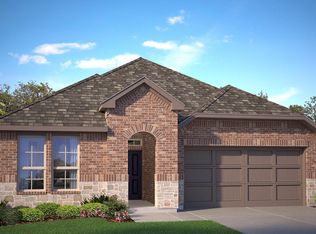
GORGEOUS NEW HOME BUILT by D.R. HORTON in the NEW PHASE of their MASTER PLANNED COMMUNITY TRAILS of ELIZABETH CREEK in NORTHWEST ISD!!! The single-story Las Cruces Floorplan, Elevation C, complete and Move-in Ready! This home offers 5 bedrooms, 3 bathrooms, and a 2-car garage, thoughtfully designed to provide flexible living space and everyday comfort. The open-concept layout brings together the family room, dining area, and contemporary kitchen, creating a bright and welcoming setting ideal for entertaining and daily living. The well-appointed kitchen features quartz countertops, 36” painted cabinets, stainless steel, a gas range, stainless steel sink, center island, and a walk-in pantry for added functionality. The private primary suite includes an en-suite bath with dual quartz vanities, a 5-foot oversized shower, and a walk-in closet conveniently located off the bathroom. Four secondary bedrooms and two full bathrooms with quartz vanity tops provide comfortable accommodations for family, guests, or multi-generational living Luxury vinyl plank flooring enhances the main living areas and wet zones for durability and easy maintenance. Built with energy-efficient construction and equipped with America’s Smart Home Technology. Exterior highlights include a landscape package, full sprinkler system with rain sensor, privacy fencing, and more. Longhorn Estates is more than a neighborhood — it's a community designed with your future in mind. Close proximity to I-35W, HWY 114, Schools, numerous Shops, Restaurants, Texas Motor Speedway and much more! Community Pool, Cabana, Playground, Tot Lot and Lazy River.
Pending
$393,990
724 Rubicon Rd, Fort Worth, TX 76247
5beds
2,120sqft
Single Family Residence
Built in 2026
6,564 Square Feet Lot
$390,200 Zestimate®
$186/sqft
$50/mo HOA
What's special
Privacy fencingLuxury vinyl plank flooringQuartz countertopsBright and welcoming settingStainless steel sinkWalk-in closetGas range
- 77 days
- 7
- 0
Likely to sell faster than
Zillow last checked:
Listing updated:
Listed by:
Stephen Kahn 0353405 817-354-7653,
Century 21 Mike Bowman, Inc. 817-354-7653
Source: NTREIS,MLS#: 21312615
Facts & features
Interior
Bedrooms & bathrooms
- Bedrooms: 5
- Bathrooms: 2
- Full bathrooms: 2
Primary bedroom
- Features: Dual Sinks, Separate Shower, Walk-In Closet(s)
- Level: First
- Dimensions: 16 x 14
Bedroom
- Level: First
- Dimensions: 12 x 11
Bedroom
- Level: First
- Dimensions: 12 x 11
Bedroom
- Level: First
- Dimensions: 12 x 10
Bedroom
- Level: First
- Dimensions: 11 x 10
Dining room
- Level: First
- Dimensions: 12 x 8
Kitchen
- Features: Built-in Features, Butler's Pantry, Kitchen Island, Other, Solid Surface Counters, Walk-In Pantry
- Level: First
- Dimensions: 13 x 11
Living room
- Level: First
- Dimensions: 20 x 16
Utility room
- Level: First
- Dimensions: 7 x 6
Heating
- Central, Natural Gas
Cooling
- Central Air, Electric
Appliances
- Included: Some Gas Appliances, Dishwasher, Disposal, Gas Range, Gas Water Heater, Microwave, Plumbed For Gas, Vented Exhaust Fan
- Laundry: Washer Hookup, Dryer Hookup, ElectricDryer Hookup, Laundry in Utility Room
Features
- Decorative/Designer Lighting Fixtures, Eat-in Kitchen, High Speed Internet, Kitchen Island, Open Floorplan, Pantry, Smart Home, Cable TV
- Flooring: Carpet, Luxury Vinyl Plank
- Has basement: No
- Has fireplace: No
- Fireplace features: None
Interior area
- Total interior livable area: 2,120 sqft
Video & virtual tour
Property
Parking
- Total spaces: 2
- Parking features: Door-Single, Garage Faces Front, Garage, Garage Door Opener
- Attached garage spaces: 2
Features
- Levels: One
- Stories: 1
- Patio & porch: Rear Porch, Covered
- Pool features: None, Community
- Fencing: Back Yard,Fenced,Wood
Lot
- Size: 6,564 Square Feet
- Dimensions: appro x 49 x 130 x 51 x 130
- Features: Corner Lot, Landscaped, Subdivision, Sprinkler System, Few Trees
- Residential vegetation: Grassed
Details
- Parcel number: 0
Construction
Type & style
- Home type: SingleFamily
- Architectural style: Traditional,Detached
- Property subtype: Single Family Residence
Materials
- Brick, Frame
- Foundation: Slab
- Roof: Composition
Condition
- New construction: Yes
- Year built: 2026
Utilities & green energy
- Sewer: Public Sewer
- Water: Public
- Utilities for property: Electricity Available, Electricity Connected, Natural Gas Available, Phone Available, Sewer Available, Separate Meters, Underground Utilities, Water Available, Cable Available
Community & HOA
Community
- Features: Playground, Park, Pool, Trails/Paths, Community Mailbox, Curbs, Sidewalks
- Security: Carbon Monoxide Detector(s), Smoke Detector(s)
- Subdivision: Trails Of Elizabeth Creek
HOA
- Has HOA: Yes
- Services included: All Facilities, Association Management
- HOA fee: $605 annually
- HOA name: Vcm, Inc
- HOA phone: 972-612-2303
Location
- Region: Fort Worth
Financial & listing details
- Price per square foot: $186/sqft
- Date on market: 6/27/2026
- Cumulative days on market: 527 days
- Listing terms: Cash,Conventional,FHA,VA Loan
- Exclusions: Minerals retained by Developer
Estimated market value
$390,200
$371,000 - $410,000
$2,822/mo
Price history
| Date | Event | Price |
|---|---|---|
| 7/17/2026 | Pending sale | $393,990$186/sqft |
Source: NTREIS #21312615 Report a problem | ||
| 6/27/2026 | Listed for sale | $393,990$186/sqft |
Source: NTREIS #21312615 Report a problem | ||
Public tax history
Tax history is unavailable.
Monthly payment
Est. payment
Payment breakdown
Explore the cost of this home by adjusting the details. Changes won't be saved.Climate risks
Neighborhood: 76247
Nearby schools
Schools provided by the listing agent
- Elementary: Hatfield
- Middle: Chisholmtr
- High: Northwest
- District: Northwest ISD
Source: NTREIS. This data may not be complete. We recommend contacting the local school district to confirm school assignments for this home.

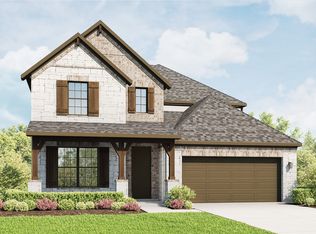


Similar homes
- from $408,9904 bd2 ba1.9k sqftBASSWOOD Plan, Treeline, Justin, TX 76247New Construction
 DR Horton
 - from $425,9905 bd3 ba2k sqftELM Plan, Treeline, Justin, TX 76247New Construction
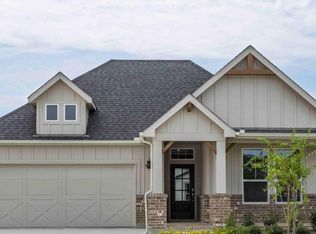 DR Horton
 - $414,9905 bd3 ba2.1k sqft17132 Manzanilla Dr, Justin, TX 76247New Construction
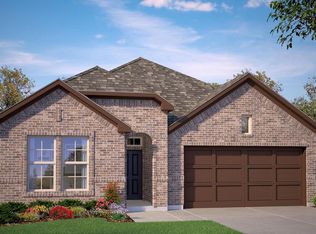 MLS ID #21310514, Stephen Kahn. NTREIS
 - $418,9905 bd3 ba2k sqft17144 Manzanilla Dr, Justin, TX 76247New Construction
 MLS ID #21310583, Stephen Kahn. NTREIS
