BACK ON THE MARKET. The previous buyers had a change of heart. Welcome to St. Andrews at Bay Hills, a warm and private community tucked between the 15th and 16th holes of Bay Hills Golf Course. This remarkable brick-front end-unit townhome offers a two-car front-entry garage, extensive landscaping, and a flagstone walkway leading to a lush backyard retreat. The lower level features a gas fireplace, built-in shelving, a full bath, and a sliding door that opens to a stunning Travertine-tiled patio. The main level showcases hardwood floors throughout, a charming built-in window seat in the oversized bay window. Plantation shutters on almost every window The updated kitchen includes wainscoting accents on the island and backsplash, along with a newer refrigerator (2023). Notable upgrades include brand-new concrete driveway (2025), new garage door (2025), roof ridge cap replacement (2023). The upper level offers three generously sized bedrooms including the Primary bedroom with two large walk-in closets and a spacious Primary bathroom. Plantation shutters on every window. Enjoy the lifestyle and amenities of the Bay Hills Community Association with access to tennis and basketball courts for just $195/year—all just minutes from shopping, dining, commuter routes, and the Chesapeake Bay and Eastern Shore.
Sold for $620,000
Zestimate®
$620,000
724 Rusack Ct #50, Arnold, MD 21012
3beds
2,552sqft
Townhouse
Built in 1999
-- sqft lot
$620,000 Zestimate®
$243/sqft
$3,240 Estimated rent
Home value
$620,000
$577,000 - $663,000
$3,240/mo
Zestimate® history
Owner options
List your home for rent
$3,240/mo
Rent Zestimate®
Find your next renter with Zillow Rental Manager. Plus, with online applications, you can quickly screen prospective tenants – for free.
$3,240/mo
Rent Zestimate®
Refinance and save
$4,225/mo
Est. payment
Refinancing to a lower rate could help reduce your monthly payments and save thousands over the life of the loan.
$4,225/mo
Est. payment
Explore your selling options
Work with a Zillow partner agent
Leverage their expertise and Zillow's premium Showcase listings to get your home seen by more buyers.
Get startedList with your own agent
Get your home in front of millions of buyers by listing it on Zillow.
Learn how to do itSell it yourself
Take full control of how buyers see your home on Zillow by listing For Sale by Owner (FSBO).
List your homeWhat's special
Gas fireplaceLush backyard retreatBrick-front end-unit townhomeTwo-car front-entry garageBuilt-in shelvingSpacious primary bathroomTravertine-tiled patio
Zillow last checked:
Listing updated:
Listed by:
Sue Clements 410-353-3335,
Coldwell Banker Realty
Bought with:
Tom Marryott, 667144
CENTURY 21 New Millennium
Source: Bright MLS,MLS#: MDAA2123106
Facts & features
Interior
Bedrooms & bathrooms
- Bedrooms: 3
- Bathrooms: 4
- Full bathrooms: 3
- 1/2 bathrooms: 1
Rooms
- Room types: Living Room, Dining Room, Primary Bedroom, Sitting Room, Bedroom 2, Bedroom 3, Kitchen, Breakfast Room, Laundry, Office, Primary Bathroom, Full Bath, Half Bath
Primary bedroom
- Features: Flooring - Carpet, Walk-In Closet(s)
- Level: Upper
Bedroom 2
- Features: Flooring - Carpet
- Level: Upper
Bedroom 3
- Features: Flooring - Carpet
- Level: Upper
Primary bathroom
- Features: Soaking Tub, Bathroom - Walk-In Shower, Flooring - Ceramic Tile
- Level: Upper
Breakfast room
- Features: Built-in Features, Crown Molding, Flooring - Luxury Vinyl Plank, Flooring - HardWood
- Level: Main
Dining room
- Features: Crown Molding, Flooring - HardWood, Window Treatments
- Level: Main
Other
- Features: Flooring - Ceramic Tile
- Level: Upper
Other
- Features: Flooring - Tile/Brick
- Level: Lower
Half bath
- Level: Main
Kitchen
- Features: Breakfast Room, Granite Counters, Crown Molding, Double Sink, Fireplace - Gas, Flooring - HardWood, Formal Dining Room, Recessed Lighting, Living/Dining Room Combo, Window Treatments, Pantry
- Level: Main
Laundry
- Level: Upper
Living room
- Features: Crown Molding, Flooring - HardWood
- Level: Main
Office
- Features: Built-in Features, Fireplace - Gas
- Level: Lower
Sitting room
- Features: Flooring - Carpet, Fireplace - Gas
- Level: Lower
Heating
- Forced Air, Natural Gas
Cooling
- Central Air, Electric
Appliances
- Included: Gas Water Heater
- Laundry: Upper Level, Laundry Room
Features
- Soaking Tub, Bathroom - Walk-In Shower, Breakfast Area, Built-in Features, Combination Dining/Living, Crown Molding, Dining Area, Family Room Off Kitchen, Floor Plan - Traditional, Kitchen Island, Kitchen - Table Space, Pantry, Primary Bath(s), Sound System, Wainscotting, Walk-In Closet(s)
- Flooring: Carpet, Ceramic Tile, Hardwood, Wood
- Windows: Double Pane Windows, Screens, Transom, Stain/Lead Glass, Window Treatments
- Basement: Partial,Full,Finished,Garage Access,Interior Entry,Rear Entrance,Walk-Out Access
- Number of fireplaces: 2
- Fireplace features: Glass Doors, Gas/Propane, Mantel(s)
Interior area
- Total structure area: 2,552
- Total interior livable area: 2,552 sqft
- Finished area above ground: 2,552
- Finished area below ground: 0
Property
Parking
- Total spaces: 2
- Parking features: Basement, Garage Faces Front, Garage Door Opener, Inside Entrance, Attached
- Attached garage spaces: 2
Accessibility
- Accessibility features: None
Features
- Levels: Three
- Stories: 3
- Exterior features: Extensive Hardscape, Lighting
- Pool features: None
- Has view: Yes
- View description: Golf Course, Trees/Woods
Details
- Additional structures: Above Grade, Below Grade
- Parcel number: 020378390100915
- Zoning: R15
- Special conditions: Standard
Construction
Type & style
- Home type: Townhouse
- Architectural style: Colonial
- Property subtype: Townhouse
Materials
- Brick, Vinyl Siding
- Foundation: Slab
- Roof: Architectural Shingle
Condition
- Excellent
- New construction: No
- Year built: 1999
Utilities & green energy
- Sewer: Public Sewer
- Water: Public
- Utilities for property: Cable Available, Electricity Available, Natural Gas Available, Cable, Fiber Optic
Community & HOA
Community
- Condo and coop fee: $200 monthly
- Subdivision: St Andrews Condominiums At Bay Hills
HOA
- Has HOA: Yes
- Amenities included: Golf Course Membership Available, Pool Mem Avail
- Services included: Common Area Maintenance, Maintenance Grounds, Road Maintenance, Snow Removal, Trash
- HOA fee: $195 annually
- HOA name: BAY HILLS COMMUNITY ASSOCIATION
- Second HOA name: St Andrews At Bay Hills Condominium
Location
- Region: Arnold
Financial & listing details
- Price per square foot: $243/sqft
- Tax assessed value: $459,300
- Annual tax amount: $5,118
- Date on market: 8/15/2025
- Listing agreement: Exclusive Right To Sell
- Inclusions: Shelving And Workbench In Garage. Sleeper Sofa, Desk And Wall Unit In Basement Office. Surround Sound Equipment. Bay Window Pillows And Cushions. Washer & Dryer. All Items Are As-is.
- Ownership: Condominium
Price history
| Date | Event | Price |
|---|---|---|
| 10/3/2025 | Sold | $620,000$243/sqft |
Source:  Bright MLS #MDAA2123106 Report a problem Bright MLS #MDAA2123106 Report a problem | ||
| 9/5/2025 | Contingent | $620,000$243/sqft |
Source: Bright MLS #MDAA2123106 Report a problem | ||
| 8/30/2025 | Listed for sale | $620,000$243/sqft |
Source: Bright MLS #MDAA2123106 Report a problem | ||
| 8/22/2025 | Pending sale | $620,000$243/sqft |
Source: Bright MLS #MDAA2123106 Report a problem | ||
| 8/15/2025 | Listed for sale | $620,000$243/sqft |
Source: Bright MLS #MDAA2123106 Report a problem | ||
Public tax history
Tax history is unavailable.
Neighborhood: 21012
Nearby homes
- $620,000-- bd3 ba2.5k sqft724 Rusack Ct, Arnold, MD 21012Sold
- $586,5004 bd4 ba2.5k sqft720 Rusack Ct #48, Arnold, MD 21012Off Market
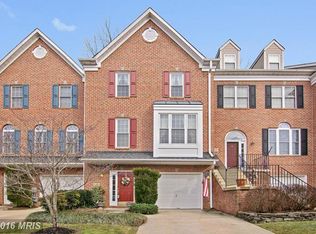
- $591,0003 bd3 ba2.5k sqft718 Rusack Ct, Arnold, MD 21012Off Market
- $571,300-- bd2 ba2.5k sqft725 Rusack Ct, Arnold, MD 21012Off Market
- $580,7003 bd3 ba2.5k sqft716 Rusack Ct, Arnold, MD 21012Off Market
- $592,0003 bd4 ba2.6k sqft723 Rusack Ct, Arnold, MD 21012Off Market
- $604,4004 bd4 ba2.5k sqft714 Rusack Ct, Arnold, MD 21012Off Market
- $589,5003 bd2 ba2.6k sqft721 Rusack Ct #53, Arnold, MD 21012Off Market
Nearby schools
GreatSchools rating
- 8/10Broadneck Elementary SchoolGrades: K-5Distance: 0.7 mi
- 10/10Magothy River Middle SchoolGrades: 6-8Distance: 2.3 mi
- 9/10Broadneck High SchoolGrades: 9-12Distance: 1.2 mi
Schools provided by the listing agent
- District: Anne Arundel County Public Schools
Source: Bright MLS. This data may not be complete. We recommend contacting the local school district to confirm school assignments for this home.
Get a cash offer in 3 minutes
Find out how much your home could sell for in as little as 3 minutes with a no-obligation cash offer.
Estimated market value
$620,000
Get a cash offer in 3 minutes
Find out how much your home could sell for in as little as 3 minutes with a no-obligation cash offer.
Estimated market value
$620,000
- Maryland
- Anne Arundel County
- Arnold
- 21012
- 724 Rusack Ct Unit 50
