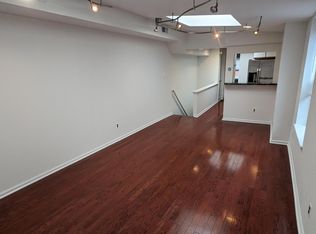
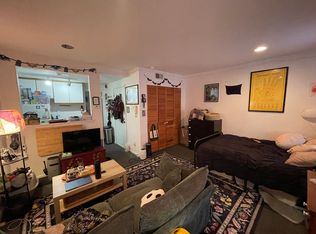
Rare investment opportunity in the Graduate Neighborhood! This legal quadplex with a garage and parking offers significant potential for owner-occupants and investors alike, with options for rental income, value-add improvements, or condo conversion. The property underwent a complete gut rehab in 1989 with modernized building systems and is situated on a street-to-street lot offering garage space and parking for two compact cars. Located steps from public transit and Center City amenities, the property boasts a Walk Score of 95, Transit Score of 97, and Bike Score of 87. Each unit features separate utilities (tenants pay except for water), central air and heat, dishwasher, garbage disposal, refrigerator, intercom, and recessed lighting. On-site coin-operated laundry generates additional revenue. The building consists of Unit 1: a 1-bedroom, 1-bath bilevel with a jetted tub and separate standup shower; Unit 2F and Unit 2R: studio apartments; and Unit 3: a 2-bedroom, 1-bath with wood and tile floors, large skylights, and all-new windows on the third floor. With a 99% occupancy rate over 24 years, this tenant-occupied property provides immediate income for the buyer. The garage/workshop is currently vacant, offering additional income potential. Current rents are below market value, presenting opportunities for rental increases and added property value. This is a true value-add opportunity with significant upside potential. The property is located near Rittenhouse Square, Center City business and retail districts, and South Street, with grocery stores, restaurants, and the Marian Anderson Recreation Center (featuring a public pool) all within walking distance. This quadplex qualifies for Fannie Mae/Freddie Mac’s new 5% down owner-occupied multifamily program and offers strong appreciation and rental growth potential. Whether you are looking to expand your portfolio, secure a cash-flowing asset, or explore condo conversion possibilities, this property has it all. Being sold AS-IS. Proof of funds or pre-approval required before scheduling showings. Owner is a licensed PA salesperson.
Sold for $764,500
Zillow last checked:
Listing updated:
Bought with:
Alan Asriants, RS339989
New Century Real Estate
Source: Bright MLS,MLS#: PAPH2435874
Price history
| Date | Event | Price |
|---|---|---|
| 5/9/2025 | Sold | $764,500-3.8%$270/sqft |
Source:  Bright MLS #PAPH2435874 Report a problem Bright MLS #PAPH2435874 Report a problem | ||
| 4/15/2025 | Contingent | $795,000$281/sqft |
Source: Bright MLS #PAPH2435874 Report a problem | ||
| 3/21/2025 | Price change | $795,000-5.9%$281/sqft |
Source: Bright MLS #PAPH2435874 Report a problem | ||
| 3/10/2025 | Price change | $845,000-5.6%$298/sqft |
Source: Bright MLS #PAPH2435874 Report a problem | ||
| 2/5/2025 | Listed for sale | $895,000$316/sqft |
Source: Bright MLS #PAPH2435874 Report a problem | ||
Nearby homes
Get a cash offer in 3 minutes
Find out how much your home could sell for in as little as 3 minutes with a no-obligation cash offer.
Estimated market value
$782,600
