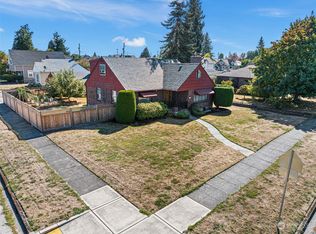
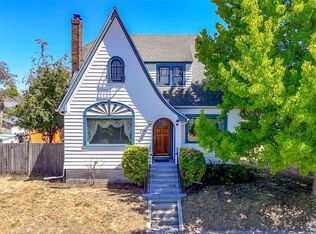
PERFECTLY CHARMING and MOVE-IN READY! Lovingly maintained, thoughtfully updated, character-rich Craftsman with gleaming wood floors, original vintage glass doors/knobs, coved ceilings, stunning tiled fireplace, original light fixtures. Warm, inviting, and full of SOUL. Main floor bedroom + two bedrooms and flex space upstairs offer easy living. Basement with separate entry, full bathroom, and wet bar/kitchenette offers so many POSSIBILITIES: home business, multi-generational living, AirBnB, or just expanded living and partying space? Both bathrooms have been updated with extra storage, new lighting, and classic tile. PEACE of MIND - updated electrical and plumbing, newer roof and all double-pane vinyl windows, new water heater, fresh insulation, and a mini-split for AC on warm summer days. A classic kitchen with quality oak cabinets, granite counters, and brand-new stainless steel range, microwave, and dishwasher. A bright sunroom leads to a brand-new composite deck overlooking a fully fenced yard anchored by a giant magnolia tree, Japanese maples, and camelias. Cedar privacy fencing in front and a two-car carport + more offstreet or RV parking accessed from the tidy alley. Plenty of space and new sewer line stub available for future DADUs. CLEAN and QUIET pocket with neighborly long-time residents all around! Already inspected and all appliances stay! This CLASSIC 1928 home is a rare gem that won't last long.
Active
Listed by: ENRG Realty • Kim Fillo
$527,000
724 S 51st Street, Tacoma, WA 98408
3beds
2,068sqft
Single Family Residence
Built in 1928
5,998 Square Feet Lot
$523,800 Zestimate®
$255/sqft
$-- HOA
What's special
Stunning tiled fireplaceCoved ceilingsGleaming wood floorsMain floor bedroomBrand-new composite deckTwo-car carportBright sunroom
- 10 days
- 1,468
- 196
Likely to sell faster than
Zillow last checked:
Listing updated:
Listed by:
Kim Fillo,
ENRG Realty
Source: NWMLS as distributed by MLS GRID,MLS#: 2571835
Facts & features
Interior
Bedrooms & bathrooms
- Bedrooms: 3
- Bathrooms: 2
- Full bathrooms: 2
- Main level bathrooms: 1
- Main level bedrooms: 1
Primary bedroom
- Level: Main
Bedroom
- Level: Second
Bedroom
- Level: Second
Bathroom full
- Level: Lower
Bathroom full
- Level: Main
Bonus room
- Level: Lower
Dining room
- Level: Main
Entry hall
- Level: Main
Family room
- Level: Second
Kitchen without eating space
- Level: Main
Living room
- Level: Main
Utility room
- Level: Lower
Heating
- Fireplace, Ductless, Radiator, Electric, Natural Gas
Cooling
- Ductless
Appliances
- Included: Dishwasher, Disposal, Dryer, Microwave, Refrigerator, Stove(s)/Range(s), Washer, Dishwasher(s), Dryer(s), Garbage Disposal, Microwave(s), Refrigerator(s), Washer(s), Water Heater: Tank, Water Heater Location: Basement
Features
- Ceiling Fan(s), Dining Room
- Flooring: Ceramic Tile, Concrete, Hardwood, Softwood, Carpet
- Windows: Dbl Pane/Storm Window
- Basement: Finished
- Number of fireplaces: 1
- Fireplace features: Main Level: 1, Fireplace
Interior area
- Total structure area: 2,068
- Total interior livable area: 2,068 sqft
Property
Parking
- Total spaces: 5
- Parking features: Detached Carport, Off Street, RV Parking
- Has carport: Yes
- Covered spaces: 2
- Uncovered spaces: 3
Features
- Levels: One and One Half
- Stories: 1
- Entry location: Main
- Patio & porch: Second Kitchen, Ceiling Fan(s), Dbl Pane/Storm Window, Dining Room, Fireplace, Walk-In Closet(s), Water Heater, Wet Bar, Wine/Beverage Refrigerator
Lot
- Size: 5,998 Square Feet
- Dimensions: 50 x 120
- Features: Curbs, Paved, Sidewalk, Deck, Fenced-Fully, Gated Entry, High Speed Internet, RV Parking
Details
- Parcel number: 5115001520
- Zoning description: Jurisdiction: City
- Special conditions: Standard
Construction
Type & style
- Home type: SingleFamily
- Architectural style: Craftsman,1 1/2 Stry w/Bsmt
- Property subtype: Single Family Residence
Materials
- Wood Siding
- Foundation: Poured Concrete
- Roof: Composition
Condition
- Good
- Year built: 1928
- Major remodel year: 2001
Utilities & green energy
- Electric: Company: TPU
- Sewer: Sewer Connected, Company: TPU
- Water: Community, Company: TPU
- Utilities for property: Xfinity, Xfinity
Community & HOA
Community
- Subdivision: South Tacoma
Location
- Region: Tacoma
Financial & listing details
- Price per square foot: $255/sqft
- Tax assessed value: $424,400
- Annual tax amount: $4,494
- Date on market: 8/19/2026
- Cumulative days on market: 11 days
- Listing terms: Conventional,FHA,VA Loan
- Inclusions: Dishwasher(s), Dryer(s), Garbage Disposal, Microwave(s), Refrigerator(s), Stove(s)/Range(s), Washer(s)
Estimated market value
$523,800
$498,000 - $550,000
$1,914/mo
Price history
| Date | Event | Price |
|---|---|---|
| 8/20/2026 | Listed for sale | $527,000+30.1%$255/sqft |
Source: | ||
| 1/15/2026 | Sold | $405,000-4.7%$196/sqft |
Source: | ||
| 12/11/2025 | Pending sale | $425,000$206/sqft |
Source: | ||
| 12/10/2025 | Listed for sale | $425,000+183.3%$206/sqft |
Source: | ||
| 7/15/2008 | Sold | $150,000$73/sqft |
Source: Public Record Report a problem | ||
| 6/4/2008 | Sold | $150,000-25.4%$73/sqft |
Source: | ||
| 8/3/2005 | Sold | $201,000+130.4%$97/sqft |
Source: | ||
| 10/17/1997 | Sold | $87,254$42/sqft |
Source: Public Record Report a problem | ||
Public tax history
| Year | Property taxes | Tax assessment |
|---|---|---|
| 2025 | $870 -3.4% | $414,914 +162.7% |
| 2024 | $900 +3% | $157,920 -58.5% |
| 2023 | $874 -78.7% | $380,200 -3.7% |
| 2022 | $4,102 +6.5% | $394,800 +17.6% |
| 2021 | $3,852 +33.7% | $335,700 +35.7% |
| 2019 | $2,880 +1.3% | $247,400 +11.7% |
| 2018 | $2,845 +13% | $221,400 +23.1% |
| 2017 | $2,517 +16.6% | $179,900 +35.6% |
| 2016 | $2,158 | $132,700 +7% |
| 2014 | $2,158 +127.7% | $124,000 +9.7% |
| 2013 | $948 | $113,000 +4.7% |
| 2012 | -- | $107,900 -20.2% |
| 2011 | -- | $135,200 -4% |
| 2010 | -- | $140,800 -11.9% |
| 2009 | -- | $159,900 -8.4% |
| 2008 | $2,061 | $174,600 -0.8% |
| 2007 | $2,061 +27.9% | $176,000 +87% |
| 2002 | $1,612 +5.8% | $94,100 |
| 2001 | $1,523 | $94,100 +8.4% |
| 2000 | $1,523 | $86,800 |
Find assessor info on the county website
Monthly payment
Est. payment