Skip main navigation
For sale
  • $395,000

    724 S 9TH Street, Avondale, AZ 85323

    4beds
    1,799sqft
    : 
    Loading
    Get pre-qualified
    Single Family Residence
    Built in 2017
    6,465 Square Feet Lot
    $-- Zestimate®
    $220/sqft
    $80/mo HOA

    What's special

    Split floor planNew stoveDesirable corner lotPremium granite countertopsClean cohesive look
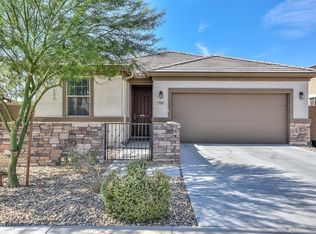
    Space, privacy, and thoughtful upgrades come together in this 4-bedroom, 2-bathroom Avondale home on a desirable corner lot. The split floor plan gives the primary suite its own side of the home, ideal for families or anyone who values separation between the main bedroom and the rest of the living space. Tile flooring runs through the entire home, making it easy to maintain and giving the space a clean, cohesive look that holds up to Arizona living. The kitchen has been updated with premium granite countertops, a new stove, and a new microwave ready to use from day one. Out back, the yard backs to no rear neighbors, giving you a level of privacy that's hard to find. Whether you're entertaining, letting kids or pets run, or simply enjoying a quiet Arizona evening, the space delivers. The 2-car garage and corner lot position add convenience and curb appeal, with extra room that a standard interior lot just doesn't offer. Located in Avondale with easy access to the Loop 101 and Loop 10, you're close to shopping, dining, and employment corridors throughout the West Valley.
    30 days
    |
    605
    |
    71
    |

    Likely to sell faster than

    Zillow last checked:

    Listing updated:

    Listed by:

    Carolyne Baker 602-339-2114,

    eXp Realty,

    Becky Garcia 602-560-4560,

    eXp Realty

    Source: ARMLS,MLS#: 7039398MLS Logo

    Loading...

      Facts & features

      Interior

      Bedrooms & bathrooms
      • Bedrooms: 4
      • Bathrooms: 2
      • Full bathrooms: 2
      Heating
      • Heat Pump
      Cooling
      • Central Air, Ceiling Fan(s)
      Appliances
      • Included: Dryer, Washer, Built-in Microwave, Dishwasher, Disposal, Electric Oven, Electric Cooktop
      • Laundry: Inside
      Features
      • Pantry, Granite Counters, Breakfast Bar, 9+ Flat Ceilings, Kitchen Island, Full Bth Master Bdrm
      • Flooring: Tile
      • Windows: Double Pane Windows
      • Has basement: No
      • Has fireplace: No
      Interior area
      • Total structure area: 1,799
      • Total interior livable area: 1,799 sqft
      Video & virtual tour

      Property

      Parking
      • Total spaces: 4
      • Parking features: Garage, Open
      • Garage spaces: 2
      • Uncovered spaces: 2
      Features
      • Stories: 1
      • Patio & porch: Covered
      • Spa features: None
      • Fencing: Back Yard,Block
      Lot
      • Size: 6,465 Square Feet
      • Features: Corner Lot, Desert Front, Dirt Back
      Details
      • Parcel number: 50041273

      Construction

      Type & style
      • Home type: SingleFamily
      • Architectural style: Ranch
      • Property subtype: Single Family Residence
      Materials
      • Stucco, Wood Frame
      • Foundation: Slab
      • Roof: Tile
      Condition
      • Year built: 2017
      Details
      • Builder name: Richmond American

      Utilities & green energy

      • Sewer: Public Sewer
      • Water: City Water

      Community & HOA

      Community
      • Subdivision: TRES RIOS LANDING PARCEL 5
      HOA
      • Has HOA: Yes
      • Services included: Maintenance Grounds
      • HOA fee: $80 monthly
      • HOA name: Tres Rios Landing
      • HOA phone: 623-825-7777
      Location
      • Region: Avondale

      Financial & listing details

      • Price per square foot: $220/sqft
      • Tax assessed value: $311,200
      • Annual tax amount: $1,548
      • Date on market: 6/9/2026
      • Listing terms: Cash,Conventional,FHA,VA Loan
      • Ownership: Fee Simple
      • Road surface type: Asphalt

        Estimated market value

        Not available

        Estimated sales range

        Not available

        Not available

        Price history

        DateEventPrice
        6/9/2026Listed for sale$395,000+54.9%$220/sqft
        Source: ARMLS #7039398 Report a problem
        2/26/2018Sold$255,000$142/sqft
        Source: Public Record Report a problem

        Public tax history

        YearProperty taxesTax assessment
        2025$1,519 +8.5%$31,120 -10.4%
        2024$1,401 +0.8%$34,730 +139.6%
        2023$1,390 +2.3%$14,493 -35.6%
        2022$1,359 -3.9%$22,520 +11%
        2021$1,414 +0.4%$20,280 +8.1%
        2020$1,407 +467%$18,760 +13.3%
        2019$248 $16,560 +435.9%
        2018$248 +2.5%$3,090
        2017$242 -1.1%$3,090 +9%
        2016$245 +2.5%$2,835 -15.6%
        2015$239 $3,360 +121.1%
        2014-- $1,520
        2013-- $1,520 -70%
        2009-- $5,060 +11%
        2008-- $4,560 +50%
        2007-- $3,040 +35.7%
        2006-- $2,240 +47.4%
        2005-- $1,520

        Find assessor info on the county website

        Monthly payment

        Est. payment

        Payment breakdown

        Explore the cost of this home by adjusting the details. Changes won't be saved.
        All calculations are estimates and provided by Zillow, Inc. for informational purposes only. Actual amounts may vary.
        HOA fees may include property taxes on listings classified as Co-Ops. Contact the listing agent and/or owner for fee details.
        Mortgage interest rates are dependent on a number of factors, including credit score, down payment, and repayment length. Interest rate data provided by Zillow Group Marketplace, Inc. as of 1/1/1970 from various mortgage lenders with which we have lead or other similar arrangements; the Estimated Payment is an average of those rates.
        See how much you could borrow to make a competitive offer.

        Climate risks

        Neighborhood: Tres Rios Landing

        Getting around

        44 / 100
        Car-Dependent
        58 / 100
        Bikeable

        Nearby schools

        GreatSchools rating
        Schools provided by the listing agent
        • Elementary: Eliseo C. Felix School
        • Middle: Avondale Middle School
        • High: Agua Fria High School
        • District: Avondale Elementary District

        Source: ARMLS. This data may not be complete. We recommend contacting the local school district to confirm school assignments for this home.

        A local agent can set up tours, give advice and negotiate with sellers.

        Browse local experts

        Similar homes

        Skip to the end of the carouselSkip to the beginning of the carousel