The 724 House | Historic Downtown Geneva Welcome to The 724 House, circa 2002 - one of the finest homes in downtown Geneva, where timeless architecture meets thoughtful, comprehensive updates throughout. This beautiful custom home exudes history and grandeur, with a floor plan designed for both elegant entertaining and easy everyday living. Step inside and the period details speak for themselves: transoms, wainscoting, crystal door hardware, rich hardwood floors throughout the first floor and upstairs hallway, and a striking two-sided fireplace. The living room and dining room are grand and generous, flanking a gracious main staircase that was beautifully replaced with wood stairs and remodeled railings in 2023. The large family room and sunroom on the main level overlook a beautifully wooded, private yard, while the kitchen and open family room are bathed in natural light from floor-to-ceiling windows on every level. This home has been meticulously maintained and continuously improved. A brand-new furnace and thermostat were installed in 2026 ($12,000 investment), and a gas fireplace was added in 2024. The master bathroom received a full remodel in 2024, complementing fresh paint and wallpaper throughout nearly every room - the dining room, family room, office, living room, master bedroom, bedroom hallway, master bath, laundry, second-floor bathroom, kids' bedrooms, and basement - completed between 2024 and 2026. The kitchen cabinets and all interior doors were freshly painted in 2025, exterior shutters were added in 2025, and new carpet was installed in the master bedroom and baby room in 2023. The home also features a new fridge/freezer, dishwasher, and dryer, ensuring every system and surface has been thoughtfully cared for. Upstairs, a grand landing opens to four spacious bedrooms and a convenient second-floor laundry. The primary suite offers a gorgeous treetop view overlooking the private, wooded yard - a peaceful retreat just steps from downtown. The finished walkout basement adds an incredible 1,664 square feet of additional living space, perfect for multigenerational living, a private guest suite, or extra entertaining room. Outside, impeccably designed gardens and a magical babbling brook create a true sense of magic right in the heart of downtown Geneva. You're just a block from Geneva's historic downtown, with some of the Fox Valley's finest dining and chicest boutiques, and steps from the Metra station for effortless access to all the culture of downtown Chicago. This is more than a home - it's a rare opportunity to own a piece of Geneva's history, fully updated for modern life. Welcome home to The 724 House.
New
$1,125,000
724 S Batavia Ave, Geneva, IL 60134
4beds
3,698sqft
Single Family Residence
Built in 2002
0.5 Acres Lot
$1,088,300 Zestimate®
$304/sqft
$-- HOA
What's special
Striking two-sided fireplaceExterior shuttersImpeccably designed gardensMagical babbling brookCrystal door hardwarePeriod detailsConvenient second-floor laundry
- 4 days
- 679
- 27
Zillow last checked:
Listing updated:
Listed by:
Marzena Castillo 773-516-1541,
Baird & Warner Fox Valley - Geneva
Source: MRED as distributed by MLS GRID,MLS#: 12744536
Facts & features
Interior
Bedrooms & bathrooms
- Bedrooms: 4
- Bathrooms: 3
- Full bathrooms: 2
- 1/2 bathrooms: 1
Rooms
- Room types: Bonus Room, Recreation Room, Game Room, Storage, Sun Room
Primary bedroom
- Features: Flooring (Carpet), Bathroom (Full, Double Sink)
- Level: Second
- Area: 289 Square Feet
- Dimensions: 17X17
Bedroom 2
- Features: Flooring (Carpet)
- Level: Second
- Area: 182 Square Feet
- Dimensions: 14X13
Bedroom 3
- Features: Flooring (Carpet)
- Level: Second
- Area: 182 Square Feet
- Dimensions: 14X13
Bedroom 4
- Features: Flooring (Carpet)
- Level: Second
- Area: 168 Square Feet
- Dimensions: 14X12
Bonus room
- Features: Flooring (Wood Laminate)
- Level: Basement
- Area: 260 Square Feet
- Dimensions: 20X13
Dining room
- Features: Flooring (Hardwood)
- Level: Main
- Area: 238 Square Feet
- Dimensions: 17X14
Family room
- Features: Flooring (Hardwood)
- Level: Main
- Area: 480 Square Feet
- Dimensions: 24X20
Game room
- Features: Flooring (Wood Laminate)
- Level: Basement
- Area: 312 Square Feet
- Dimensions: 24X13
Kitchen
- Features: Kitchen (Eating Area-Table Space, Island, Granite Counters), Flooring (Hardwood)
- Level: Main
- Area: 364 Square Feet
- Dimensions: 26X14
Laundry
- Features: Flooring (Ceramic Tile)
- Level: Second
- Area: 72 Square Feet
- Dimensions: 12X6
Living room
- Features: Flooring (Hardwood)
- Level: Main
- Area: 196 Square Feet
- Dimensions: 14X14
Recreation room
- Features: Flooring (Wood Laminate)
- Level: Basement
- Area: 252 Square Feet
- Dimensions: 18X14
Storage
- Level: Basement
- Area: 416 Square Feet
- Dimensions: 26X16
Sun room
- Features: Flooring (Ceramic Tile)
- Level: Main
- Area: 240 Square Feet
- Dimensions: 20X12
Heating
- Natural Gas
Cooling
- Central Air
Appliances
- Included: Range, Microwave, Dishwasher, Refrigerator, Washer, Dryer, Disposal, Stainless Steel Appliance(s)
- Laundry: Upper Level
Features
- Built-in Features, Walk-In Closet(s), High Ceilings
- Flooring: Hardwood
- Basement: Finished,Bath/Stubbed,Rec/Family Area,Storage Space,Full,Walk-Out Access
- Number of fireplaces: 1
- Fireplace features: Double Sided, Gas Log, Family Room
Interior area
- Total structure area: 5,362
- Total interior livable area: 3,698 sqft
Property
Parking
- Total spaces: 3
- Parking features: Asphalt, Shared Driveway, Garage Door Opener, Yes, Garage Owned, Attached, Garage
- Attached garage spaces: 3
- Has uncovered spaces: Yes
Accessibility
- Accessibility features: No Disability Access
Features
- Stories: 2
- Patio & porch: Porch
- Waterfront features: Stream
Lot
- Size: 0.5 Acres
- Dimensions: 46x77x136x29x100x50x28x65x125
- Features: Landscaped, Wooded, Mature Trees
Details
- Additional parcels included: 1210211015
- Parcel number: 1210211016
- Special conditions: None
Construction
Type & style
- Home type: SingleFamily
- Property subtype: Single Family Residence
Materials
- Wood Siding
- Roof: Asphalt
Condition
- New construction: No
- Year built: 2002
Utilities & green energy
- Electric: 200+ Amp Service
- Sewer: Public Sewer
- Water: Public
Community & HOA
Community
- Features: Clubhouse, Park, Pool, Tennis Court(s), Curbs, Sidewalks, Street Lights, Street Paved
HOA
- Services included: None
Location
- Region: Geneva
Financial & listing details
- Price per square foot: $304/sqft
- Tax assessed value: $922,095
- Annual tax amount: $23,013
- Date on market: 8/27/2026
- Ownership: Fee Simple
Estimated market value
$1,088,300
$1.03M - $1.14M
$5,723/mo
Price history
| Date | Event | Price |
|---|---|---|
| 8/27/2026 | Listed for sale | $1,125,000$304/sqft |
Source:  MRED as distributed by MLS GRID #12744536 Report a problem MRED as distributed by MLS GRID #12744536 Report a problem | ||
| 8/27/2026 | Listing removed | $1,125,000$304/sqft |
Source: MRED as distributed by MLS GRID #12642919 Report a problem | ||
| 7/30/2026 | Price change | $1,125,000-2.1%$304/sqft |
Source: MRED as distributed by MLS GRID #12642919 Report a problem | ||
| 7/10/2026 | Price change | $1,149,000-4.3%$311/sqft |
Source: MRED as distributed by MLS GRID #12642919 Report a problem | ||
| 7/3/2026 | Listed for sale | $1,200,000+49.1%$324/sqft |
Source: MRED as distributed by MLS GRID #12642919 Report a problem | ||
| 3/8/2023 | Sold | $805,000-2.4%$218/sqft |
Source: MRED as distributed by MLS GRID #11681547 Report a problem | ||
| 3/2/2023 | Pending sale | $825,000$223/sqft |
Source: MRED as distributed by MLS GRID #11681547 Report a problem | ||
| 12/30/2022 | Contingent | $825,000$223/sqft |
Source: MRED as distributed by MLS GRID #11681547 Report a problem | ||
| 12/1/2022 | Listed for sale | $825,000-2.4%$223/sqft |
Source: MRED as distributed by MLS GRID #11681547 Report a problem | ||
| 12/1/2022 | Listing removed | -- |
Source: MRED as distributed by MLS GRID #11639660 Report a problem | ||
| 10/28/2022 | Listed for sale | $845,000-3.4%$229/sqft |
Source: MRED as distributed by MLS GRID #11639660 Report a problem | ||
| 9/25/2022 | Listing removed | -- |
Source: MRED as distributed by MLS GRID #11358499 Report a problem | ||
| 9/8/2022 | Price change | $874,900-2.8%$237/sqft |
Source: MRED as distributed by MLS GRID #11358499 Report a problem | ||
| 8/18/2022 | Price change | $900,000-2.7%$243/sqft |
Source: MRED as distributed by MLS GRID #11358499 Report a problem | ||
| 7/14/2022 | Price change | $925,000-2.7%$250/sqft |
Source: MRED as distributed by MLS GRID #11358499 Report a problem | ||
| 6/3/2022 | Price change | $950,500-4.9%$257/sqft |
Source: MRED as distributed by MLS GRID #11358499 Report a problem | ||
| 4/7/2022 | Listed for sale | $999,950-13%$270/sqft |
Source: MRED as distributed by MLS GRID #11358499 Report a problem | ||
| 12/16/2021 | Listing removed | -- |
Source: MRED as distributed by MLS GRID #11193136 Report a problem | ||
| 9/9/2021 | Price change | $1,150,000-4.2%$311/sqft |
Source: MRED as distributed by MLS GRID #11193136 Report a problem | ||
| 6/15/2021 | Listed for sale | $1,200,000$324/sqft |
Source: MRED as distributed by MLS GRID #11097577 Report a problem | ||
Public tax history
| Year | Property taxes | Tax assessment |
|---|---|---|
| 2025 | $21,622 +3.2% | $307,365 +8.5% |
| 2024 | $20,947 +5.7% | $283,286 +10% |
| 2023 | $19,815 +4% | $257,532 +7.6% |
| 2022 | $19,062 +40.7% | $239,297 +3.9% |
| 2021 | $13,545 -26% | $230,403 +1.6% |
| 2020 | $18,293 +0.3% | $226,886 +1.9% |
| 2019 | $18,244 +5.8% | $222,590 +5.3% |
| 2018 | $17,251 +1.1% | $211,351 +2.7% |
| 2017 | $17,056 +5.8% | $205,714 +14% |
| 2016 | $16,118 | $180,497 +5.2% |
| 2015 | -- | $171,608 |
| 2014 | -- | $171,608 |
| 2013 | -- | $171,608 -4.5% |
| 2012 | -- | $179,638 -3.6% |
| 2011 | -- | $186,264 -3.7% |
| 2010 | -- | $193,400 -0.5% |
| 2009 | -- | $194,372 |
| 2008 | -- | $194,372 +4.7% |
| 2007 | -- | $185,682 |
| 2006 | -- | $185,682 +7.3% |
| 2005 | -- | $172,985 +4.9% |
| 2004 | -- | $164,841 +11.9% |
| 2003 | -- | $147,248 +194.6% |
| 2002 | -- | $49,989 +6.4% |
| 2001 | -- | $46,973 +5.2% |
| 2000 | -- | $44,651 |
Find assessor info on the county website
Monthly payment
Est. payment
Payment breakdown
Explore the cost of this home by adjusting the details. Changes won't be saved.Climate risks
Neighborhood: 60134
Nearby schools
Schools provided by the listing agent
- Elementary: Western Avenue Elementary School
- Middle: Geneva Middle School
- High: Geneva Community High School
- District: 304
Source: MRED as distributed by MLS GRID. This data may not be complete. We recommend contacting the local school district to confirm school assignments for this home.

Similar homes
- $1,190,0004 bd3 ba3.6k sqft1301 S Batavia Ave, Geneva, IL 60134Active
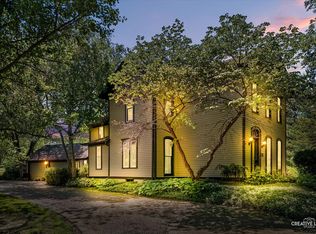 MLS ID #12667186, Lynn Purcell, Baird & Warner Fox Valley - Geneva. MRED as distributed by MLS GRID
 - $1,065,0005 bd5 ba3.5k sqft4135 River Ridge Dr, Saint Charles, IL 60175Active
 MLS ID #12737809, Giselle Carmona, Jameson Sotheby's International Realty. MRED as distributed by MLS GRID
 - $1,100,0005 bd5 ba3.7k sqft4070 Meadow View Dr, Saint Charles, IL 60175New
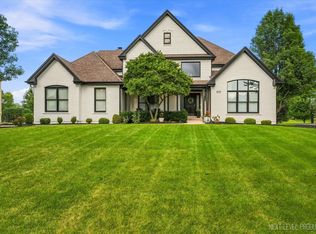 MLS ID #12744267, Marsha Wallace, Fox Valley Real Estate. MRED as distributed by MLS GRID
 - $800,0004 bd3 ba3.8k sqft5N948 Westwood Ln, St Charles, IL 60175New
 MLS ID #12740213, Joe Morrissey, ABR,e-PRO,SFR,SRES, Coldwell Banker Real Estate Group. MRED as distributed by MLS GRID
