Skip main navigation
Sold for $375,000
  • $375,000

    724 S Deer Run, Mount Pleasant, MI 48858

    4beds
    3,183sqft
    Single Family Residence
    Built in 1999
    0.38 Acres Lot
    $430,700 Zestimate®
    $118/sqft
    $2,630 Estimated rent

    Home value

    $430,700

    $409,000 - $452,000

    $2,630/mo

    Zestimate® history
    Loading
    Loading...

    Owner options

    List your home for rent

    $2,630/mo

    Rent Zestimate®

    Find your next renter with Zillow Rental Manager. Plus, with online applications, you can quickly screen prospective tenants – for free.

    Learn more

    $2,630/mo

    Rent Zestimate®

    Refinance and save

    $2,447/mo

    Est. payment

    Refinancing to a lower rate could help reduce your monthly payments and save thousands over the life of the loan.

    See today's rates

    $2,447/mo

    Est. payment

    Explore your selling options

    Work with a Zillow partner agent

    Leverage their expertise and Zillow's premium Showcase listings to get your home seen by more buyers.

    Get started

    List with your own agent

    Get your home in front of millions of buyers by listing it on Zillow.

    Learn how to do it

    Sell it yourself

    Take full control of how buyers see your home on Zillow by listing For Sale by Owner (FSBO).

    List your home

    What's special

    Formal dining roomBack deckCovered front porch
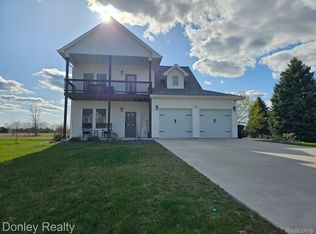
    Beautiful Quiet Setting of this well maintained executive home. Located just a few miles north of Mount Pleasant and just West of Mount Pleasant Country Club. Enjoy a morning beverage on the covered front porch or relax on the back deck while you take in the beautiful sunsets. The formal dining room is just steps away from the delightful, bright kitchen. Have the family or guests pull up a seat to the solid surface counter top and assist with preparing your meal. Buyers will be pleased with the amount of storage space that this home has to offer. The kitchen has a pantry and the lower level has many built in shelving units. Bedrooms and closets are spacious and all located on the upper level. Need a home office? Look no further, this home has it. Not enough bedrooms. Expand the lower level that offers three large egress windows and has the plumbing in the floor to add a full bathroom. If you like a quiet setting and also enjoy an evening walk, this location may be perfect for you. Buy with confidence, the home owner is also offering a one year America's Preferred Home Warranty. The lower level is partially finished. Add a ceiling to include this space into finished area. All measurements are estimated and to be verified by buyer/buyer agent

    Zillow last checked:

    Listing updated:

    Listed by:

    Denise Love 989-621-2316,

    COLDWELL BANKER MT. PLEASANT REALTY 989-773-5972

    Bought with:

    Erica Ervin, 6506047316

    COLDWELL BANKER MT. PLEASANT REALTY

    Source: NGLRMLS,MLS#: 1912618MLS Logo

    Facts & features

    Interior

    Bedrooms & bathrooms
    • Bedrooms: 4
    • Bathrooms: 3
    • Full bathrooms: 2
    • 1/2 bathrooms: 1
    • Main level bathrooms: 1
    Primary bedroom
    • Level: Upper
    • Area: 255
    • Dimensions: 17 x 15
    Bedroom 2
    • Level: Upper
    • Area: 120
    • Dimensions: 12 x 10
    Bedroom 3
    • Level: Upper
    • Area: 130
    • Dimensions: 13 x 10
    Bedroom 4
    • Level: Upper
    • Area: 120
    • Dimensions: 12 x 10
    Primary bathroom
    • Features: Private
    Dining room
    • Level: Main
    • Area: 120
    • Dimensions: 12 x 10
    Family room
    • Level: Lower
    • Area: 392
    • Dimensions: 28 x 14
    Kitchen
    • Level: Main
    • Area: 168
    • Dimensions: 14 x 12
    Living room
    • Level: Main
    • Area: 192
    • Dimensions: 16 x 12
    Heating
    • Forced Air, Natural Gas, Fireplace(s)
    Cooling
    • Central Air, Zoned
    Appliances
    • Included: Refrigerator, Oven/Range, Disposal, Dishwasher, Microwave, Washer, Dryer, Gas Water Heater, Instant Hot Water, Water Softener Rented
    • Laundry: Main Level
    Features
    • Entrance Foyer, Walk-In Closet(s), Pantry, Solid Surface Counters, Kitchen Island, Mud Room, Den/Study, Ceiling Fan(s), Cable TV, WiFi
    • Flooring: Carpet, Wood, Tile
    • Windows: Blinds, Drapes
    • Basement: Finished Rooms,Egress Windows,Bath/Stubbed
    • Has fireplace: Yes
    • Fireplace features: Gas
    Interior area
    • Total structure area: 3,183
    • Total interior livable area: 3,183 sqft
    • Finished area above ground: 2,549
    • Finished area below ground: 634

    Property

    Parking
    • Total spaces: 2
    • Parking features: Attached, Garage Door Opener, Paved, Concrete Floors, RV Access/Parking, Concrete
    • Attached garage spaces: 2
    • Has uncovered spaces: Yes
    • Details: RV Parking
    Accessibility
    • Accessibility features: None
    Features
    • Levels: Two
    • Stories: 2
    • Patio & porch: Patio, Covered
    • Exterior features: Rain Gutters
    • Has spa: Yes
    • Spa features: Hot Tub
    • Has view: Yes
    • View description: Countryside View
    • Waterfront features: None
    Lot
    • Size: 0.38 Acres
    • Dimensions: 121 x 140
    • Features: Corner Lot, Level, Landscaped, Subdivided
    Details
    • Additional structures: None
    • Parcel number: 140610003900
    • Zoning description: Residential

    Construction

    Type & style
    • Home type: SingleFamily
    • Property subtype: Single Family Residence
    Materials
    • Frame, Vinyl Siding, Brick
    • Foundation: Poured Concrete
    • Roof: Asphalt
    Condition
    • New construction: No
    • Year built: 1999
    Details
    • Warranty included: Yes

    Utilities & green energy

    • Sewer: Public Sewer
    • Water: Public

    Community & neighborhood

    Security
    • Security features: Smoke Detector(s)
    Community
    • Community features: None
    Location
    • Region: Mount Pleasant
    • Subdivision: Deer Run Meadows

    HOA & financial

    HOA
    • Services included: None

    Other

    Other facts
    • Listing agreement: Exclusive Right Sell
    • Price range: $375K - $375K
    • Listing terms: Conventional,Cash,FHA
    • Ownership type: Private Owner
    • Road surface type: Asphalt

    Price history

    DateEventPrice
    7/28/2023Sold$375,000$118/sqft
    Source: NGLRMLS #1912618 Report a problem
    6/23/2023Listed for sale$375,000+2.5%$118/sqft
    Source: NGLRMLS #1912618 Report a problem
    12/13/2022Listing removed$366,000$115/sqft
    Source: MiRealSource #1334096 Report a problem
    9/17/2022Price change$366,000-3.7%$115/sqft
    Source: NGLRMLS #1903732 Report a problem
    8/30/2022Price change$380,000-2.6%$119/sqft
    Source: NGLRMLS #1903732 Report a problem
    8/12/2022Listed for sale$390,000+36.4%$123/sqft
    Source: NGLRMLS #1903732 Report a problem
    4/22/2020Sold$286,000$90/sqft
    Source: NGLRMLS #1868693 Report a problem

    Public tax history

    YearProperty taxesTax assessment
    2025-- $232,500 -4%
    2024$1,102 $242,200 +1031.8%
    2023-- $21,400
    2022-- $21,400
    2021-- $21,400 -24.1%
    2020-- $28,200 +86.8%
    2018-- $15,100
    2017$532 -100%$15,100
    2016$5,382,383 $15,100
    2015-- $15,100
    2014-- $15,100

    Find assessor info on the county website

    Neighborhood: 48858

    Nearby schools

    GreatSchools rating
    Schools provided by the listing agent
    • District: Mount Pleasant City School District

    Source: NGLRMLS. This data may not be complete. We recommend contacting the local school district to confirm school assignments for this home.

    Get pre-qualified for a loan
    At Zillow Home Loans, we can pre-qualify you in as little as 5 minutes with no impact to your credit score.

    An equal housing lender. NMLS #10287.

    Sell for more on Zillow
    Get a Zillow Showcase℠ listing at no additional cost and you could sell for .
    $430,700
    2% more
    +$8,614
    With Zillow Showcase(estimated)
    $439,314