Skip main navigation
Off market
  • $249,500

    724 S Garfield Ave, Glenolden, PA 19036

    3beds
    1,152sqft
    Townhouse
    Built in 1955
    2,613 Square Feet Lot
    $249,500 Zestimate®
    $217/sqft
    $2,065 Estimated rent

    Home value

    $249,500

    $237,000 - $262,000

    $2,065/mo

    Zestimate® history
    Loading
    Loading...

    Owner options

    List your home for rent

    $2,065/mo

    Rent Zestimate®

    Find your next renter with Zillow Rental Manager. Plus, with online applications, you can quickly screen prospective tenants – for free.

    Learn more

    $2,065/mo

    Rent Zestimate®

    Refinance and save

    $1,824/mo

    Est. payment

    Refinancing to a lower rate could help reduce your monthly payments and save thousands over the life of the loan.

    See today's rates

    $1,824/mo

    Est. payment

    Explore your selling options

    Work with a Zillow partner agent

    Leverage their expertise and Zillow's premium Showcase listings to get your home seen by more buyers.

    Get started

    List with your own agent

    Get your home in front of millions of buyers by listing it on Zillow.

    Learn how to do it

    Sell it yourself

    Take full control of how buyers see your home on Zillow by listing For Sale by Owner (FSBO).

    List your home

    What's special

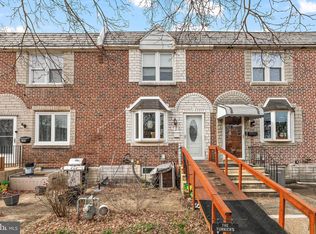
    Welcome to 724 Garfield Ave. This meticulously cared for 3 bedroom 1.5 bath row home with a fully finished basement and oversized deck is the true definition of pride in ownership. Enter the front door and you are greeted by a beautiful open floor concept featuring "5 natural bamboo hardwood floors throughout the first floor, overhead recessed LED lighting, and a beautiful new natural oak railing. Continuing through to the dining room where you will find a fully renovated kitchen with stainless steel gas appliances, white shaker kitchen cabinets with soft close drawers and undercabinet lighting, and beautiful granite countertops. There large deck off of the dining room has recently been redone along with the oversized vinyl sliding glass door leading to it. Soak up some sun on the deck or spend some much needed personal time and catch up on your favorite book. The upstairs features 3 generous sized bedrooms all with brand new plush wall to wall carpet and ceiling fans. The full bathroom has recently been updated with newer tile floors, tile shower, toilet, and vanity. There is also a custom storage area above the staircase the seller made that is perfect for hiding seasonal items like x mas lights and decorations. The fully finished basement is out of this world. Whether your planning for family movie night, the neighborhood gaming hub, or just looking to get some work done and enjoy the surround sound, this basement can handle it all. Finished drop ceiling with overhead recessed LED lighting, custom ceiling mounted surround sound system, tile floors, an updated powder room, and a full laundry area just some of the features that this basement has to offer. The walkout basement leads to the rear yard where there is room for 3+ cars parking and a shed for additional storage. Too many updates to list. There is a full list off all renovations that were done and the year they were done attached to the "DOCUMENTS" section of this listing. Make your appointment today to tour this beautifully updated home. This one won't last!!!

    This property is off market, which means it's not currently listed for sale or rent on Zillow. This may be different from what's available on other websites or public sources.
    Facts & features

    Interior

    Bedrooms & bathrooms
    • Bedrooms: 3
    • Bathrooms: 2
    • Full bathrooms: 1
    • 1/2 bathrooms: 1
    Heating
    • Forced air, Gas
    Cooling
    • Central
    Appliances
    • Included: Dishwasher, Garbage disposal
    Features
    • Ceiling Fan(s), Recessed Lighting, Dining Area, Crown Molding, Carpet, Wood Floors, Upgraded Countertops
    • Flooring: Hardwood
    • Basement: Y
    Interior area
    • Total interior livable area: 1,152 sqft
    • Finished area below ground: 0

    Property

    Parking
    • Total spaces: 2
    • Parking features: On-street
    Features
    • Exterior features: Brick
    Lot
    • Size: 2,613 Square Feet
    Details
    • Parcel number: 15000147300
    • Special conditions: Standard

    Construction

    Type & style
    • Home type: Townhouse
    • Architectural style: Colonial
    Materials
    • Roof: Slate
    Condition
    • Year built: 1955

    Community & HOA

    Location
    • Region: Glenolden
    • Municipality: DARBY TWP

    Financial & listing details

    • Price per square foot: $217/sqft
    • Tax assessed value: $112,360
    • Annual tax amount: $5,078

    Price history

    DateEventPrice
    8/31/2020Sold$177,000-3%$154/sqft
    Source: Berkshire Hathaway HomeServices Fox & Roach #PADE522738_19036 Report a problem
    7/20/2020Pending sale$182,500+4.3%$158/sqft
    Source: Long & Foster Real Estate, Inc. #PADE522738 Report a problem
    7/16/2020Listed for sale$174,999+84.2%$152/sqft
    Source: Long & Foster Real Estate, Inc. #PADE522738 Report a problem
    3/12/2015Sold$95,000$82/sqft
    Source: Public Record Report a problem
    9/14/2014Price change$95,000-4%$82/sqft
    Source: Weichert Realtors #6408851 Report a problem
    6/17/2014Price change$99,000-9.6%$86/sqft
    Source: Weichert, Realtors #6408851 Report a problem
    5/15/2014Price change$109,500-0.4%$95/sqft
    Source: Long & Foster Real Estate #6296778 Report a problem
    4/30/2014Listed for sale$109,950$95/sqft
    Source: Long & Foster Real Estate #6296778 Report a problem

    Public tax history

    YearProperty taxesTax assessment
    2025$5,078 +2%$112,360
    2024$4,980 +29.3%$112,360
    2023$3,851 -19.1%$112,360
    2022$4,757 +0.8%$112,360
    2021$4,718 +952.9%$112,360 +36.9%
    2020$448 -91%$82,060
    2019$5,003 +2.3%$82,060
    2018$4,892 +986.4%$82,060
    2017$450 $82,060
    2016$450 $82,060
    2015$450 -2%$82,060
    2014$460 +4.9%$82,060
    2013$438 +0.8%$82,060
    2012$435 +2.3%$82,060
    2011$425 +2%$82,060
    2010$417 +7.5%$82,060
    2009$388 $82,060
    2008$388 +8.3%$82,060
    2007$358 $82,060
    2006$358 $82,060
    2005$358 -2%$82,060
    2004$365 +8.5%$82,060
    2003$336 +7.9%$82,060
    2002$312 $82,060
    2000$312 $82,060
    Find assessor info on the county website

    Neighborhood: 19036

    Nearby schools

    GreatSchools rating
    Schools provided by the listing agent
    • Elementary: DARBY TWP
    • Middle: DARBY TOWNSHIP SCHOOL
    • High: ACADEMY PARK
    • District: SOUTHEAST DELCO

    Source: The MLS. This data may not be complete. We recommend contacting the local school district to confirm school assignments for this home.

    Get a cash offer in 3 minutes
    Find out how much your home could sell for in as little as 3 minutes with a no-obligation cash offer.
    Estimated market value
    $249,500
    Get a cash offer in 3 minutes
    Find out how much your home could sell for in as little as 3 minutes with a no-obligation cash offer.
    Estimated market value
    $249,500