Skip main navigation
Closed
  • $3,400,000

    724 S Garfield St, Hinsdale, IL 60521

    6beds
    5,199sqft
    Single Family Residence
    Built in 1992
    0.72 Acres Lot
    $3,525,000 Zestimate®
    $654/sqft
    $7,023 Estimated rent

    Home value

    $3,525,000

    $3.21M - $3.84M

    $7,023/mo

    Zestimate® history
    Loading
    Loading...

    Owner options

    List your home for rent

    $7,023/mo

    Rent Zestimate®

    Find your next renter with Zillow Rental Manager. Plus, with online applications, you can quickly screen prospective tenants – for free.

    Learn more

    $7,023/mo

    Rent Zestimate®

    Refinance and save

    $19,842/mo

    Est. payment

    Refinancing to a lower rate could help reduce your monthly payments and save thousands over the life of the loan.

    See today's rates

    $19,842/mo

    Est. payment

    Explore your selling options

    Work with a Zillow partner agent

    Leverage their expertise and Zillow's premium Showcase listings to get your home seen by more buyers.

    Get started

    List with your own agent

    Get your home in front of millions of buyers by listing it on Zillow.

    Learn how to do it

    Sell it yourself

    Take full control of how buyers see your home on Zillow by listing For Sale by Owner (FSBO).

    List your home

    What's special

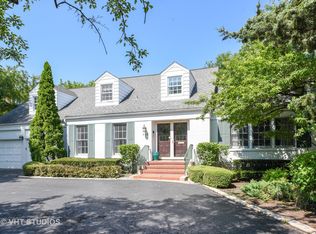
    Exceptional Hinsdale masterpiece poised on a breathtaking and rarely available102 x 311 lot, nearly 3/4 of an acre; and in one of the best locations in town! Completely updated top to bottom, showcasing designer finishes throughout. Approximately 8,000 total square feet with outstanding floor plan and generous sized rooms. The striking kitchen can accommodate all of your culinary needs, boasting top of the line appliances, huge center island, gorgeous finishes and so much storage! Gorgeous breakfast area overlooks bright and sunny sunroom. Two story family room with floor to ceiling fireplace. First floor office with fireplace in ideal location for maximum privacy while working from home. Large first floor laundry room. First floor full bath and half bath. The second floor has 5 bedrooms and 4 baths all that have been completely renovated. The primary suite will dazzle you with spacious bedroom with fireplace, stunning primary bath and massive walk in closet. Lower level has a rec room, kitchen area, 6th bedroom, full bath, workout room and storage space. The back yard is a true oasis and must be seen to truly grasp the size, privacy and beauty of it all. Spacious terrace, built in entertaining area with grill, trellis, pond, hot tub. And there is room for a pool if you desire. Three car attached heated garage with with built in cabinetry. True walk to town, train and schools location. Extraordinary!

    Zillow last checked:

    Listing updated:

    Listing courtesy of:

    Megan McCleary 312-848-9370,

    Jameson Sotheby's International Realty

    Bought with:

    Jim La Ha

    Jameson Sotheby's International Realty

    Source: MRED as distributed by MLS GRID,MLS#: 12416716MLS Logo

    Facts & features

    Interior

    Bedrooms & bathrooms
    • Bedrooms: 6
    • Bathrooms: 7
    • Full bathrooms: 6
    • 1/2 bathrooms: 1
    Primary bedroom
    • Features: Flooring (Carpet), Bathroom (Full)
    • Level: Second
    • Area: 357 Square Feet
    • Dimensions: 21X17
    Bedroom 2
    • Features: Flooring (Carpet)
    • Level: Second
    • Area: 168 Square Feet
    • Dimensions: 14X12
    Bedroom 3
    • Features: Flooring (Carpet)
    • Level: Second
    • Area: 156 Square Feet
    • Dimensions: 13X12
    Bedroom 4
    • Features: Flooring (Carpet)
    • Level: Second
    • Area: 182 Square Feet
    • Dimensions: 14X13
    Bedroom 5
    • Features: Flooring (Carpet)
    • Level: Second
    • Area: 192 Square Feet
    • Dimensions: 16X12
    Bedroom 6
    • Features: Flooring (Carpet)
    • Level: Basement
    • Area: 154 Square Feet
    • Dimensions: 14X11
    Breakfast room
    • Features: Flooring (Hardwood)
    • Level: Main
    • Area: 224 Square Feet
    • Dimensions: 16X14
    Dining room
    • Features: Flooring (Hardwood)
    • Level: Main
    • Area: 224 Square Feet
    • Dimensions: 16X14
    Exercise room
    • Features: Flooring (Other)
    • Level: Basement
    • Area: 221 Square Feet
    • Dimensions: 17X13
    Family room
    • Features: Flooring (Hardwood)
    • Level: Main
    • Area: 486 Square Feet
    • Dimensions: 27X18
    Other
    • Features: Flooring (Hardwood)
    • Level: Main
    • Area: 192 Square Feet
    • Dimensions: 16X12
    Kitchen
    • Features: Kitchen (Eating Area-Breakfast Bar, Island), Flooring (Hardwood)
    • Level: Main
    • Area: 288 Square Feet
    • Dimensions: 18X16
    Laundry
    • Features: Flooring (Hardwood)
    • Level: Main
    • Area: 143 Square Feet
    • Dimensions: 13X11
    Library
    • Features: Flooring (Hardwood)
    • Level: Main
    • Area: 208 Square Feet
    • Dimensions: 16X13
    Living room
    • Features: Flooring (Carpet)
    • Level: Main
    • Area: 325 Square Feet
    • Dimensions: 25X13
    Recreation room
    • Features: Flooring (Carpet)
    • Level: Basement
    • Area: 1287 Square Feet
    • Dimensions: 39X33
    Heating
    • Natural Gas, Forced Air, Zoned
    Cooling
    • Central Air, Zoned
    Appliances
    • Included: Double Oven, Microwave, Dishwasher, High End Refrigerator, Washer, Dryer, Disposal, Stainless Steel Appliance(s), Wine Refrigerator, Humidifier, Multiple Water Heaters
    • Laundry: Main Level
    Features
    • Cathedral Ceiling(s), 1st Floor Full Bath, Walk-In Closet(s)
    • Flooring: Hardwood
    • Basement: Finished,Full
    • Number of fireplaces: 3
    • Fireplace features: Family Room, Living Room, Master Bedroom
    Interior area
    • Total structure area: 0
    • Total interior livable area: 5,199 sqft

    Property

    Parking
    • Total spaces: 3
    • Parking features: Garage Door Opener, Heated Garage, On Site, Garage Owned, Attached, Garage
    • Attached garage spaces: 3
    • Has uncovered spaces: Yes
    Accessibility
    • Accessibility features: No Disability Access
    Features
    • Stories: 2
    • Patio & porch: Patio
    • Exterior features: Outdoor Grill, Fire Pit
    • Has spa: Yes
    • Spa features: Outdoor Hot Tub
    • Fencing: Fenced
    Lot
    • Size: 0.72 Acres
    • Dimensions: 102X311
    • Features: Landscaped
    Details
    • Parcel number: 0912311011
    • Special conditions: None
    • Other equipment: Central Vacuum, Sump Pump, Sprinkler-Lawn, Backup Sump Pump;, Radon Mitigation System, Generator

    Construction

    Type & style
    • Home type: SingleFamily
    • Architectural style: Traditional
    • Property subtype: Single Family Residence
    Materials
    • Brick
    • Foundation: Concrete Perimeter
    • Roof: Slate
    Condition
    • New construction: No
    • Year built: 1992
    • Major remodel year: 2017

    Utilities & green energy

    • Sewer: Public Sewer
    • Water: Lake Michigan

    Community & neighborhood

    Security
    • Security features: Security System
    Community
    • Community features: Curbs, Sidewalks, Street Lights, Street Paved
    Location
    • Region: Hinsdale

    HOA & financial

    HOA
    • Services included: None

    Other

    Other facts
    • Listing terms: Conventional
    • Ownership: Fee Simple

    Price history

    DateEventPrice
    9/16/2025Sold$3,400,000+81.3%$654/sqft
    Source: MRED as distributed by MLS GRID #12416716 Report a problem
    7/29/2019Sold$1,875,000-6.2%$361/sqft
    Source: MRED as distributed by MLS GRID #10384988 Report a problem
    6/26/2019Pending sale$1,999,000$384/sqft
    Source: Berkshire Hathaway HomeServices KoenigRubloff Realty Group #10384988 Report a problem
    6/4/2019Price change$1,999,000-2.5%$384/sqft
    Source: Berkshire Hathaway HomeServices KoenigRubloff Realty Group #10384988 Report a problem
    5/18/2019Price change$2,050,000-2.3%$394/sqft
    Source: Berkshire Hathaway HomeServices KoenigRubloff Realty Group #10384988 Report a problem
    3/30/2019Price change$2,099,000-6.7%$404/sqft
    Source: Berkshire Hathaway HomeServices KoenigRubloff Realty Group #10384988 Report a problem
    12/30/2018Price change$2,250,000-8.2%$433/sqft
    Source: Berkshire Hathaway HomeServices KoenigRubloff Realty Group #10384988 Report a problem
    10/19/2018Price change$2,450,000-7.5%$471/sqft
    Source: Romanelli & Associates #09959380 Report a problem
    5/22/2018Listed for sale$2,650,000$510/sqft
    Source: Romanelli & Associates #09959380 Report a problem

    Public tax history

    YearProperty taxesTax assessment
    2024$40,840 +5.2%$795,801 +8.8%
    2023$38,834 +11.3%$731,570 +8.9%
    2022$34,893 +3.8%$672,030 +1.1%
    2021$33,625 +2.3%$664,390 +2%
    2020$32,867 -0.1%$651,230
    2019$32,897 -5.8%--
    2018$34,932 -16.5%$686,670 -16.2%
    2017$41,858 +1.9%$819,810 +4.8%
    2016$41,078 +1.9%$782,410 +6.3%
    2015$40,294 +5.3%$736,110 +9.1%
    2014$38,252 +2%$674,570 +0.5%
    2013$37,507 +0.3%$671,410 -4.3%
    2012$37,395 +5.8%$701,650 -4%
    2011$35,359 +8.7%$730,800 -1.8%
    2010$32,531 +4.6%$743,840 -5.8%
    2009$31,091 +3.2%$789,550
    2008$30,117 +3.5%$789,550 +5.9%
    2007$29,088 -2.2%$745,560 +1.6%
    2006$29,735 +4.5%$733,500 +7.7%
    2005$28,454 -2.7%$681,060 +7%
    2004$29,249 +10.7%$636,500 +10%
    2003$26,434 +4.5%$578,630 +10.5%
    2002$25,305 +10.8%$523,580 +6.8%
    2001$22,833 +6.5%$490,390 +8.7%
    2000$21,446 $451,000

    Find assessor info on the county website

    Neighborhood: 60521

    Nearby schools

    GreatSchools rating
    Schools provided by the listing agent
    • Elementary: Oak Elementary School
    • Middle: Hinsdale Middle School
    • High: Hinsdale Central High School
    • District: 181

    Source: MRED as distributed by MLS GRID. This data may not be complete. We recommend contacting the local school district to confirm school assignments for this home.

    Get a cash offer in 3 minutes
    Find out how much your home could sell for in as little as 3 minutes with a no-obligation cash offer.
    Estimated market value
    $3,525,000
    Get a cash offer in 3 minutes
    Find out how much your home could sell for in as little as 3 minutes with a no-obligation cash offer.
    Estimated market value
    $3,525,000