Skip main navigation
Off market
  • $426,800

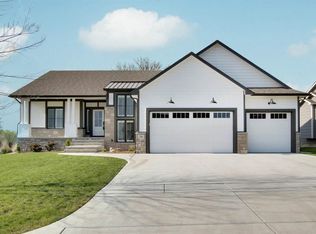
    724 S Glen Wood Ct, Wichita, KS 67230

    5beds
    2,934sqft
    SingleFamily
    Built in 2018
    0.25 Acres Lot
    $426,800 Zestimate®
    $145/sqft
    $2,762 Estimated rent

    Home value

    $426,800

    $405,000 - $448,000

    $2,762/mo

    Zestimate® history
    Loading
    Loading...

    Owner options

    List your home for rent

    $2,762/mo

    Rent Zestimate®

    Find your next renter with Zillow Rental Manager. Plus, with online applications, you can quickly screen prospective tenants – for free.

    Learn more

    $2,762/mo

    Rent Zestimate®

    Refinance and save

    $2,827/mo

    Est. payment

    Refinancing to a lower rate could help reduce your monthly payments and save thousands over the life of the loan.

    See today's rates

    $2,827/mo

    Est. payment

    Explore your selling options

    Work with a Zillow partner agent

    Leverage their expertise and Zillow's premium Showcase listings to get your home seen by more buyers.

    Get started

    List with your own agent

    Get your home in front of millions of buyers by listing it on Zillow.

    Learn how to do it

    Sell it yourself

    Take full control of how buyers see your home on Zillow by listing For Sale by Owner (FSBO).

    List your home

    What's special

    Gorgeous home available in Country Hollow which is conveniently located near the Turnpike, K-96, and Kellogg!! This charming and "like new" former Model home by M&M; Custom Construction has so many wonderful feautres. As you enter the great room you will love the big picture windows that boast the home with bright natural light. You will stay warm and cozy on those chilly winter nights by your gas fireplace which is surrounded by stone. The kitchen and dining areas are great for entertaining family and friends with access to your covered deck and feature hardwod floors, under cabinet lighting, large island, custom vented range hood and walk in pantry with barn door. Enjoy the open split floor plan with private master bedroom with wood beams in master ceiling. Retreat to your master en suite featuring separate vanities, soaker tub, separate shower, private toilet room and large walk in closet! Two guest bedrooms, guest bath and separate laundry room finish out this spectacular main level! Walk downstairs and you will love having another living area with the family room/game room, wet bar, wine room, 3rd bath. Seller's have finished both bedrooms in this view out basement! There is an unfinished room which could be used as a flex room for office, workout, hobby, storage or whatever buyer's need! Schedule your showing today and make this former Model home your's! Pride of ownership is definitely priceless!

    This property is not currently displayed as for sale or rent on Zillow. This may be different from what's on other websites or public sources.
    Facts & features

    Interior

    Bedrooms & bathrooms
    • Bedrooms: 5
    • Bathrooms: 3
    • Full bathrooms: 3
    Heating
    • Forced air
    Cooling
    • Central
    Appliances
    • Included: Dishwasher, Garbage disposal, Microwave, Range / Oven, Washer
    Features
    • Basement: Finished
    • Has fireplace: Yes
    Interior area
    • Total interior livable area: 2,934 sqft

    Property

    Parking
    • Parking features: Garage - Attached
    Features
    • Exterior features: Stucco, Wood, Cement / Concrete
    Lot
    • Size: 0.25 Acres
    Details
    • Parcel number: 087117260240300900

    Construction

    Type & style
    • Home type: SingleFamily
    Materials
    • Frame
    • Foundation: Other
    • Roof: Composition
    Condition
    • Year built: 2018

    Community & HOA

    HOA
    • Has HOA: Yes
    • HOA fee: $40 monthly
    Location
    • Region: Wichita

    Financial & listing details

    • Price per square foot: $145/sqft
    • Tax assessed value: $382,300
    • Annual tax amount: $6,290

    Price history

    DateEventPrice
    6/4/2020Sold--
    Source: SCKMLS as distributed by MLS GRID #571438 Report a problem
    2/14/2019Sold--
    Source: SCKMLS as distributed by MLS GRID #554362 Report a problem

    Public tax history

    YearProperty taxesTax assessment
    2025$6,290 -0.4%$43,965 +4%
    2024$6,314 +4.1%$42,274 +8%
    2023$6,065 0%$39,146
    2022$6,067 +3.6%--
    2021$5,859 --
    2020-- $35,800 +8.2%
    2019-- $33,075 +2317.8%
    2018-- $1,368
    2017-- --
    2016-- --
    2015-- --
    2014-- --
    2013-- --
    2012-- --
    2011-- $3 -97.7%
    2008-- $132
    2007-- $132
    Find assessor info on the county website

    Neighborhood: 67230

    Nearby schools

    GreatSchools rating
    Schools provided by the listing agent
    • Elementary: Christa McAuliffe
    • Middle: Christa McAuliffe Academy K-8
    • High: Southeast
    • District: Wichita School District (USD 259)

    Source: The MLS. This data may not be complete. We recommend contacting the local school district to confirm school assignments for this home.

    Get pre-qualified for a loan
    At Zillow Home Loans, we can pre-qualify you in as little as 5 minutes with no impact to your credit score.

    An equal housing lender. NMLS #10287.

    Sell for more on Zillow
    Get a Zillow Showcase℠ listing at no additional cost and you could sell for .
    $426,800
    2% more
    +$8,536
    With Zillow Showcase(estimated)
    $435,336
