Skip main navigation
Sold for $94,000
  • $94,000

    724 S Military St, Dearborn, MI 48124

    2beds
    890sqft
    Condominium
    Built in 1948
    -- sqft lot
    $-- Zestimate®
    $106/sqft
    $1,513 Estimated rent

    Home value

    Not available

    Estimated sales range

    Not available

    $1,513/mo

    Zestimate® history
    Loading
    Loading...

    Owner options

    List your home for rent

    $1,513/mo

    Rent Zestimate®

    Find your next renter with Zillow Rental Manager. Plus, with online applications, you can quickly screen prospective tenants – for free.

    Learn more

    $1,513/mo

    Rent Zestimate®

    Refinance and save

    $976/mo

    Est. payment

    Refinancing to a lower rate could help reduce your monthly payments and save thousands over the life of the loan.

    See today's rates

    $976/mo

    Est. payment

    Explore your selling options

    Work with a Zillow partner agent

    Leverage their expertise and Zillow's premium Showcase listings to get your home seen by more buyers.

    Get started

    List with your own agent

    Get your home in front of millions of buyers by listing it on Zillow.

    Learn how to do it

    Sell it yourself

    Take full control of how buyers see your home on Zillow by listing For Sale by Owner (FSBO).

    List your home

    What's special

    Locked storage spaceDelightful first floorHardwood floorsWasher and dryerAssigned parking spaceCheerful kitchenFront and back entrances
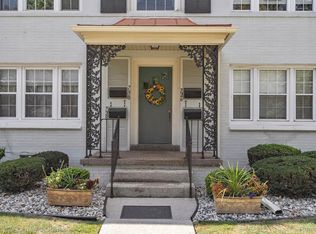
    A RARE Find! This is a delightful first floor 2 bedroom co-op unit located in a great area of Downtown W Dearborn. Walk to many wonderful things W Dearborn has to offer such as the Library, Ford Field Park, Shopping and a large assortment of restaurants. REQUIREMENTS: AGES 55 +, CASH ONLY, OWNER OCCUPIED - No Rentals. This unit offers light filled living space featuring east and west exposures, neutral decor throughout and the cheerful kitchen which includes stove, refrigerator, dishwasher, microwave. Nice size living room is easy to love! Likely hardwood floors are under the carpeting. Front and back entrancesThis unit is assigned 1/4 of the basement for laundry, storage, your own washer & dryer as well as your Furnace and Hot Water Heater. The A/C unit is the one to the left next to the back porch. There is locked storage space there too. Seller is providing the Certificate of Occupancy at closing. Assigned parking space #3 comes with this unit. Buyer is responsible for co-op closing fee and co-op cash at closing. Buyer is required to have a meeting with board members to go over rules and procedures prior to closing The monthly $435 association fee includes TAXES AND WATER. Information is deemed reliable, not guaranteed

    Zillow last checked:

    Listing updated:

    Listed by:

    Barbara Jones 313-274-1700,

    Century 21 Curran & Oberski

    Bought with:

    Ali M Beydoun, 6501394866

    Got Key'D Realty

    Source: Realcomp II,MLS#: 20240093875MLS Logo

    Facts & features

    Interior

    Bedrooms & bathrooms
    • Bedrooms: 2
    • Bathrooms: 1
    • Full bathrooms: 1
    Heating
    • Forced Air, Natural Gas
    Cooling
    • Central Air
    Appliances
    • Included: Dishwasher, Dryer, Free Standing Electric Range, Free Standing Refrigerator, Microwave, Washer
    Features
    • Basement: Common,Unfinished
    • Has fireplace: No
    Interior area
    • Total interior livable area: 890 sqft
    • Finished area above ground: 890

    Property

    Parking
    • Parking features: Assigned 1 Space, No Garage
    Features
    • Levels: One Story Ground
    • Stories: 1
    • Entry location: GroundLevelwSteps
    • Exterior features: Grounds Maintenance, Lighting
    Details
    • Parcel number: 32820921213075
    • Special conditions: Short Sale No,Standard

    Construction

    Type & style
    • Home type: Condo
    • Architectural style: Ranch
    • Property subtype: Condominium
    Materials
    • Brick
    • Foundation: Basement, Poured
    Condition
    • New construction: No
    • Year built: 1948

    Utilities & green energy

    • Sewer: Public Sewer
    • Water: Public

    Community & neighborhood

    Community
    • Community features: Sidewalks
    Location
    • Region: Dearborn
    • Subdivision: GARRISON SUB

    HOA & financial

    HOA
    • Has HOA: Yes
    • HOA fee: $435 monthly
    • Services included: Maintenance Grounds, Maintenance Structure, Other, Snow Removal, Trash, Water

    Other

    Other facts
    • Listing agreement: Exclusive Right To Sell
    • Listing terms: Cash

    Price history

    DateEventPrice
    3/19/2025Sold$94,000$106/sqft
    Source: Realcomp II #20240093875 Report a problem
    3/1/2025Pending sale$94,000$106/sqft
    Source: Realcomp II #20240093875 Report a problem
    12/27/2024Price change$94,000+100%$106/sqft
    Source: Realcomp II #20240093875 Report a problem
    1/18/2013Listed for sale$47,000$53/sqft
    Source: Homepath #213005534 Report a problem

    Public tax history

    YearProperty taxesTax assessment
    2017-- $25,600 -1.5%
    2016-- $26,000 -22.8%
    2015-- $33,700
    2013$3,370 $33,700

    Find assessor info on the county website

    Neighborhood: Morley

    Nearby schools

    GreatSchools rating
    Get pre-qualified for a loan
    At Zillow Home Loans, we can pre-qualify you in as little as 5 minutes with no impact to your credit score.

    An equal housing lender. NMLS #10287.