Whether you're looking to expand your investment portfolio or purchase a fully furnished home with immediate income potential, this turnkey short-term rental is a rare opportunity. The buyer must honor all existing Airbnb/VRBO reservations currently in place through November 8th, 2026, allowing for a seamless transition while continuing to generate income. The property has produced more than $52,000 in gross short-term rental revenue over the past 12 months. Recently renovated and thoughtfully furnished, this stylish home comfortably accommodates up to six guests with one king bedroom, one queen bedroom, and two twin beds. The spacious finished basement provides a second living area, offering plenty of room for guests to relax. Outside, enjoy the private fenced backyard with a patio, perfect for entertaining or unwinding, along with convenient access to nearby parks and sports fields. The sale includes all furnishings, decor, housewares, linens, and equipment necessary to continue operating as a successful short-term rental, making this a truly turnkey investment. Additional features include a one-car attached garage and a central location that has consistently attracted guests. Whether you choose to continue its successful Airbnb operation or make it your own after existing reservations conclude, this property offers exceptional flexibility and value. Manage yourself or established management happy to continue.
Active
$320,000
724 S New St, Champaign, IL 61820
3beds
1,380sqft
Single Family Residence
Built in 1949
5,759 Square Feet Lot
$-- Zestimate®
$232/sqft
$-- HOA
What's special
Stylish homeOne queen bedroomPrivate fenced backyardOne king bedroomTwo twin bedsOne-car attached garageSpacious finished basement
- 71 days
- 565
- 37
Zillow last checked:
Listing updated:
Listed by:
PJ Trautman, GRI 217-714-1234,
Trautman Real Estate Agency & Appraisal LLC
Source: MRED as distributed by MLS GRID,MLS#: 12688745
Facts & features
Interior
Bedrooms & bathrooms
- Bedrooms: 3
- Bathrooms: 2
- Full bathrooms: 2
Rooms
- Room types: Recreation Room
Primary bedroom
- Features: Flooring (Hardwood), Bathroom (Full)
- Level: Second
- Area: 480 Square Feet
- Dimensions: 16X30
Bedroom 2
- Features: Flooring (Carpet)
- Level: Main
- Area: 90 Square Feet
- Dimensions: 10X9
Bedroom 3
- Features: Flooring (Carpet)
- Level: Main
- Area: 144 Square Feet
- Dimensions: 12X12
Bar entertainment
- Features: Flooring (Ceramic Tile)
- Level: Basement
- Area: 72 Square Feet
- Dimensions: 9X8
Dining room
- Features: Flooring (Wood Laminate)
- Level: Main
- Area: 120 Square Feet
- Dimensions: 12X10
Kitchen
- Features: Kitchen (Eating Area-Table Space, Galley), Flooring (Wood Laminate)
- Level: Main
- Area: 88 Square Feet
- Dimensions: 8X11
Laundry
- Features: Flooring (Ceramic Tile)
- Level: Basement
- Area: 264 Square Feet
- Dimensions: 12X22
Living room
- Features: Flooring (Hardwood)
- Level: Main
- Area: 216 Square Feet
- Dimensions: 12X18
Recreation room
- Features: Flooring (Ceramic Tile)
- Level: Basement
- Area: 450 Square Feet
- Dimensions: 15X30
Heating
- Natural Gas, Forced Air
Cooling
- Central Air
Appliances
- Included: Microwave, Dishwasher, Refrigerator, Washer, Dryer, Cooktop, Oven, Range Hood
Features
- Basement: Partially Finished,Full
Interior area
- Total structure area: 1,895
- Total interior livable area: 1,380 sqft
- Finished area below ground: 279
Property
Parking
- Total spaces: 1
- Parking features: Yes, Garage Owned, Detached, Garage
- Garage spaces: 1
Accessibility
- Accessibility features: No Disability Access
Features
- Stories: 2
Lot
- Size: 5,759 Square Feet
- Dimensions: 110.75 X 52
Details
- Parcel number: 432013156012
- Special conditions: None
Construction
Type & style
- Home type: SingleFamily
- Architectural style: Cape Cod
- Property subtype: Single Family Residence
Materials
- Vinyl Siding
Condition
- New construction: No
- Year built: 1949
Utilities & green energy
- Sewer: Public Sewer
- Water: Public
Community & HOA
HOA
- Services included: None
Location
- Region: Champaign
Financial & listing details
- Price per square foot: $232/sqft
- Tax assessed value: $180,600
- Annual tax amount: $5,171
- Date on market: 7/20/2026
- Ownership: Fee Simple
Estimated market value
Not available
Estimated sales range
Not available
Not available
Price history
| Date | Event | Price |
|---|---|---|
| 7/20/2026 | Listed for sale | $320,000+48.8%$232/sqft |
Source:  MRED as distributed by MLS GRID #12688745 Report a problem MRED as distributed by MLS GRID #12688745 Report a problem | ||
| 6/28/2024 | Sold | $215,000+2.4%$156/sqft |
Source: MRED as distributed by MLS GRID #12056495 Report a problem | ||
| 5/20/2024 | Pending sale | $209,900$152/sqft |
Source: MRED as distributed by MLS GRID #12056495 Report a problem | ||
| 5/16/2024 | Listed for sale | $209,900$152/sqft |
Source: MRED as distributed by MLS GRID #12056495 Report a problem | ||
Public tax history
| Year | Property taxes | Tax assessment |
|---|---|---|
| 2024 | $4,727 +7.4% | $60,200 +9.8% |
| 2023 | $4,403 +7.4% | $54,820 +8.4% |
| 2022 | $4,099 +2.7% | $50,570 +2% |
| 2021 | $3,990 +4.4% | $49,580 +4% |
| 2020 | $3,821 +6.2% | $47,670 +2.1% |
| 2019 | $3,596 | $46,690 +1.6% |
| 2018 | $3,596 +4.2% | $45,960 +4% |
| 2017 | $3,451 +11.9% | $44,190 +2.1% |
| 2016 | $3,084 | $43,280 +1.8% |
| 2015 | $3,084 +0.4% | $42,510 |
| 2014 | $3,071 +16.9% | $42,510 |
| 2013 | $2,627 +7.4% | $42,510 -2% |
| 2012 | $2,447 +4.4% | $43,380 |
| 2011 | $2,344 +3.2% | $43,380 -2.2% |
| 2010 | $2,272 | $44,360 |
| 2009 | -- | $44,360 |
| 2008 | -- | $44,360 +2.9% |
| 2007 | $2,168 -7.9% | $43,110 +6.4% |
| 2006 | $2,353 +9.8% | $40,520 +11.3% |
| 2005 | $2,144 +2.9% | $36,400 +3.9% |
| 2004 | $2,083 -0.9% | $35,040 +3.1% |
| 2003 | $2,101 +6% | $33,980 +8.8% |
| 2002 | $1,981 +9.1% | $31,230 +6.9% |
| 2001 | $1,815 +8% | $29,210 +6.3% |
| 2000 | $1,681 | $27,480 |
Find assessor info on the county website
Monthly payment
Est. payment
Payment breakdown
Explore the cost of this home by adjusting the details. Changes won't be saved.Climate risks
Neighborhood: 61820
Nearby schools
Schools provided by the listing agent
- Elementary: Champaign Elementary School
- Middle: Champaign Junior High School
- High: Central High School
- District: 4
Source: MRED as distributed by MLS GRID. This data may not be complete. We recommend contacting the local school district to confirm school assignments for this home.
Similar homes
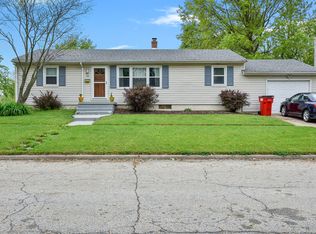
- $312,5004 bd3 ba1.9k sqft1704 Nancy Beth Dr, Champaign, IL 61822New
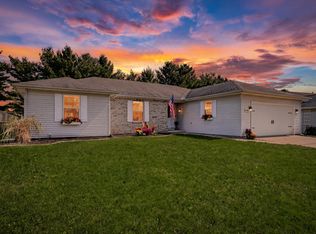 MLS ID #12758875, Diane Dawson, RE/MAX REALTY ASSOCIATES-CHA. MRED as distributed by MLS GRID
 - $345,0003 bd3 ba1.8k sqft1107 Foothill Dr, Champaign, IL 61821Active
 MLS ID #12743244, Gina Sterling, Real Broker, LLC. MRED as distributed by MLS GRID
 - $299,9004 bd2 ba1.8k sqft1104 W Washington St, Champaign, IL 61821Active
 MLS ID #12758631, Mark Waldhoff, CRS,GRI, KELLER WILLIAMS-TREC. MRED as distributed by MLS GRID
 - $205,0004 bd2 ba1k sqft911 Foley Ave, Champaign, IL 61820Active
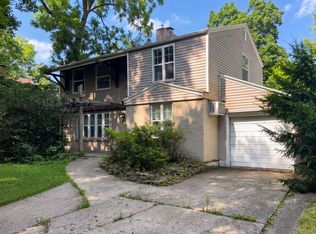 MLS ID #12710840, Lisa Soltesz, Opendoor Brokerage, LLC. MRED as distributed by MLS GRID
