Skip main navigation
Sold for $279,900
  • $279,900

    724 S Summit Ave, Sioux Falls, SD 57104

    3beds
    1,773sqft
    Single Family Residence
    Built in 1926
    6,599.34 Square Feet Lot
    $279,900 Zestimate®
    $158/sqft
    $1,756 Estimated rent

    Home value

    $279,900

    $266,000 - $294,000

    $1,756/mo

    Zestimate® history
    Loading
    Loading...

    Owner options

    List your home for rent

    $1,756/mo

    Rent Zestimate®

    Find your next renter with Zillow Rental Manager. Plus, with online applications, you can quickly screen prospective tenants – for free.

    Learn more

    $1,756/mo

    Rent Zestimate®

    Refinance and save

    $1,452/mo

    Est. payment

    Refinancing to a lower rate could help reduce your monthly payments and save thousands over the life of the loan.

    See today's rates

    $1,452/mo

    Est. payment

    Explore your selling options

    Work with a Zillow partner agent

    Leverage their expertise and Zillow's premium Showcase listings to get your home seen by more buyers.

    Get started

    List with your own agent

    Get your home in front of millions of buyers by listing it on Zillow.

    Learn how to do it

    Sell it yourself

    Take full control of how buyers see your home on Zillow by listing For Sale by Owner (FSBO).

    List your home

    What's special

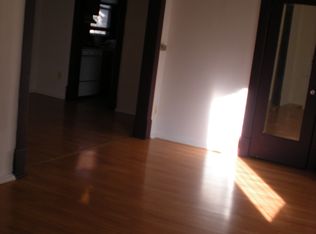
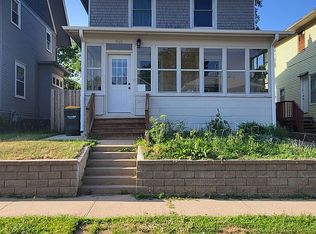
    A Central Sioux Falls two-story home that is ready for you! This stately home shows off its updates, charm, and easy maintenance throughout. Offering 3 bedrooms, 2 bathrooms, and over 1,800 finished square feet, this well-kept 1926 home blends modern updates with timeless character. Step through the covered front porch into a bright and inviting living room and formal dining room, complete with wood floors, built-ins, and tall ceilings. The updated kitchen features stainless steel appliances and rustic hickory cabinets, creating the perfect mix of warmth and function. Upstairs, you’ll find 3 spacious bedrooms and a large full bathroom. There is also a walk-up attic that provides excellent storage or the opportunity to finish it into the perfect multi-purpose space. The finished basement offers even more room to spread out with a family room, a 4th non-legal bedroom, and a large mechanical, laundry, and bathroom area. Recent updates include vinyl siding, double-pane windows, kitchen fixtures, and other important improvements that save you time and money. Outside, enjoy a fenced backyard, 2-stall garage with alley access, and an additional storage shed. This home is full of functionality, character, and love, all in a convenient Central Sioux Falls location.

    Zillow last checked:

    Listing updated:

    Listed by:

    Mandra L Kruse,

    Berkshire Hathaway HomeServices Midwest Realty - Sioux Falls,

    Shawn D Giedd,

    Berkshire Hathaway HomeServices Midwest Realty - Sioux Falls

    Bought with:

    Morgan Viessman

    Source: Realtor Association of the Sioux Empire,MLS#: 22602201MLS Logo

    Facts & features

    Interior

    Bedrooms & bathrooms
    • Bedrooms: 3
    • Bathrooms: 2
    • Full bathrooms: 1
    • 3/4 bathrooms: 1
    Primary bedroom
    • Description: Carpet
    • Level: Upper
    • Area: 144
    • Dimensions: 12 x 12
    Bedroom 2
    • Description: Carpet
    • Level: Upper
    • Area: 132
    • Dimensions: 11 x 12
    Bedroom 3
    • Description: Carpet
    • Level: Upper
    • Area: 120
    • Dimensions: 12 x 10
    Dining room
    • Description: Formal, Built-ins, Wood floor
    • Level: Main
    • Area: 156
    • Dimensions: 12 x 13
    Family room
    • Description: Carpet
    • Level: Basement
    • Area: 322
    • Dimensions: 23 x 14
    Kitchen
    • Description: Hickory Cabinets, Laminate Floor
    • Level: Main
    • Area: 120
    • Dimensions: 12 x 10
    Living room
    • Description: 9 Ft ceililng, Wood floor
    • Level: Main
    • Area: 276
    • Dimensions: 23 x 12
    Heating
    • Natural Gas
    Cooling
    • Central Air
    Appliances
    • Included: Range, Microwave, Dishwasher, Refrigerator
    Features
    • Formal Dining Rm, 3+ Bedrooms Same Level
    • Flooring: Carpet, Concrete, Vinyl, Wood
    • Basement: Full
    Interior area
    • Total interior livable area: 1,773 sqft
    • Finished area above ground: 1,248
    • Finished area below ground: 525

    Property

    Parking
    • Total spaces: 2
    • Parking features: Garage
    • Garage spaces: 2
    Features
    • Levels: Two
    • Patio & porch: Front Porch
    • Fencing: Privacy,Chain Link,Other
    Lot
    • Size: 6,599 sqft
    • Features: City Lot, Irregular Lot
    Details
    • Additional structures: Shed(s)
    • Parcel number: 038710

    Construction

    Type & style
    • Home type: SingleFamily
    • Architectural style: Two Story
    • Property subtype: Single Family Residence
    Materials
    • Foundation: Block
    • Roof: Composition
    Condition
    • Year built: 1926

    Utilities & green energy

    • Sewer: Public Sewer
    • Water: Public

    Community & neighborhood

    Location
    • Region: Sioux Falls
    • Subdivision: Lewis Addn

    Other

    Other facts
    • Listing terms: SDHA/FHA
    • Road surface type: Concrete, Curb and Gutter, Gravel

    Price history

    DateEventPrice
    6/2/2026Sold$279,900$158/sqft
    Source: Realtor Association of the Sioux Empire #22602201 Report a problem
    4/5/2026Pending sale$279,900$158/sqft
    Source: BHHS broker feed #22602201 Report a problem
    4/1/2026Listed for sale$279,900+5.6%$158/sqft
    Source: Realtor Association of the Sioux Empire #22602201 Report a problem
    9/8/2023Sold$265,000+2%$149/sqft
    Source: Realtor Association of the Sioux Empire #22305165 Report a problem
    8/10/2023Listed for sale$259,900+52.9%$147/sqft
    Source: Realtor Association of the Sioux Empire #22305165 Report a problem
    5/23/2023Sold$170,000+51.8%$96/sqft
    Source: Public Record Report a problem
    5/27/2005Sold$112,000$63/sqft
    Source: Agent Provided Report a problem

    Public tax history

    YearProperty taxesTax assessment
    2025$2,981 +6.4%$229,100 +7.2%
    2024$2,802 +28.3%$213,800 +39.6%
    2023$2,183 +4.3%$153,100 +10.7%
    2022$2,093 +9%$138,300 +12.3%
    2021$1,921 -3.9%$123,100 -6.5%
    2020$1,998 +11.2%$131,700 +8.9%
    2018$1,797 -6%$120,905 +7.5%
    2017$1,912 +6.4%$112,466 +1.1%
    2016$1,797 +2.3%$111,245 +5.1%
    2015$1,756 +2.8%$105,825
    2014$1,709 +5.3%$105,825 +2.8%
    2013$1,623 $102,920
    2012$1,623 $102,920
    2011-- $102,920 +1.1%
    2010-- $101,776
    2009$1,523 $101,776
    2008-- $101,776 +5%
    2007-- $96,972

    Find assessor info on the county website

    Neighborhood: Pettigrew Heights

    Nearby schools

    GreatSchools rating
    Schools provided by the listing agent
    • Elementary: Lowell ES
    • Middle: Edison MS
    • High: Roosevelt HS
    • District: Sioux Falls

    Source: Realtor Association of the Sioux Empire. This data may not be complete. We recommend contacting the local school district to confirm school assignments for this home.

    Get pre-qualified for a loan
    At Zillow Home Loans, we can pre-qualify you in as little as 5 minutes with no impact to your credit score.

    An equal housing lender. NMLS #10287.

    Sell for more on Zillow
    Get a Zillow Showcase℠ listing at no additional cost and you could sell for .
    $279,900
    2% more
    +$5,598
    With Zillow Showcase(estimated)
    $285,498