Beautifully updated, low-maintenance condo located directly across the street from the University of North Texas. This move-in-ready 2 bedroom, 1.5 bath condo comes with two assigned parking spaces and has a PRIME LOCATION just steps from the College of Business, library, and College of Music buildings. The main level features an open living and dining area, stylish kitchen with stainless steel appliances, decorative lighting, and access to an enclosed private patio. Main level also includes a guest powder bath, utility closet, and storage closet under the stairwell. Upstairs are two oversized bedrooms with great closets, a modernized full bath, and linen closet. HVAC replaced in 2024. Refrigerator, washer, and dryer included with the right offer. Furniture is negotiable! Walk to class or catch the bus just 3 minutes away. Easy access to downtown Denton and I-35E for commuting to Dallas or Fort Worth.
Sold
Street View
Price Unknown
724 S Welch St APT 3, Denton, TX 76201
2beds
928sqft
Condominium
Built in 1983
-- sqft lot
$194,800 Zestimate®
$--/sqft
$1,428 Estimated rent
Home value
$194,800
$183,000 - $208,000
$1,428/mo
Zestimate® history
Owner options
List your home for rent
$1,428/mo
Rent Zestimate®
Find your next renter with Zillow Rental Manager. Plus, with online applications, you can quickly screen prospective tenants – for free.
$1,428/mo
Rent Zestimate®
Refinance and save
$230/mo
Est. payment
Refinancing to a lower rate could help reduce your monthly payments and save thousands over the life of the loan.
$230/mo
Est. payment
Explore your selling options
Work with a Zillow partner agent
Leverage their expertise and Zillow's premium Showcase listings to get your home seen by more buyers.
Get startedList with your own agent
Get your home in front of millions of buyers by listing it on Zillow.
Learn how to do itSell it yourself
Take full control of how buyers see your home on Zillow by listing For Sale by Owner (FSBO).
List your homeWhat's special
Enclosed private patioUtility closetGuest powder bath
Zillow last checked:
Listing updated:
Listed by:
Timothy Harenda 0694175 972-768-0526,
EXP REALTY 888-519-7431
Bought with:
Rachael Carter
Norvell & Co LLC
Source: NTREIS,MLS#: 20987575
Facts & features
Interior
Bedrooms & bathrooms
- Bedrooms: 2
- Bathrooms: 2
- Full bathrooms: 1
- 1/2 bathrooms: 1
Primary bedroom
- Level: Second
- Dimensions: 12 x 12
Bedroom
- Level: Second
- Dimensions: 12 x 11
Other
- Features: Built-in Features, Granite Counters
- Level: Second
- Dimensions: 7 x 8
Half bath
- Level: First
- Dimensions: 6 x 3
Kitchen
- Features: Built-in Features, Eat-in Kitchen, Pantry
- Level: First
- Dimensions: 12 x 12
Living room
- Level: First
- Dimensions: 14 x 12
Utility room
- Features: Closet
- Level: First
- Dimensions: 5 x 3
Heating
- Central, Electric
Cooling
- Central Air, Electric
Appliances
- Included: Dishwasher, Disposal
- Laundry: Washer Hookup, Electric Dryer Hookup
Features
- Decorative/Designer Lighting Fixtures, Eat-in Kitchen, High Speed Internet, Open Floorplan, Pantry, Cable TV, Walk-In Closet(s)
- Flooring: Carpet, Tile
- Windows: Window Coverings
- Has basement: No
- Has fireplace: No
Interior area
- Total interior livable area: 928 sqft
Property
Parking
- Parking features: Additional Parking, Assigned
Features
- Levels: Two
- Stories: 2
- Pool features: None
- Fencing: Wood
Lot
- Size: 0.59 Acres
- Features: Interior Lot
Details
- Parcel number: R86846
Construction
Type & style
- Home type: Condo
- Architectural style: Traditional
- Property subtype: Condominium
Materials
- Brick
- Foundation: Slab
- Roof: Composition
Condition
- Year built: 1983
Utilities & green energy
- Sewer: Public Sewer
- Water: Public
- Utilities for property: Sewer Available, Water Available, Cable Available
Community & HOA
Community
- Security: Smoke Detector(s)
- Subdivision: Connections Condo
HOA
- Has HOA: Yes
- Services included: Sewer, Water
- HOA fee: $230 monthly
- HOA name: Condo Connect
- HOA phone: 940-387-6180
Location
- Region: Denton
Financial & listing details
- Tax assessed value: $222,833
- Annual tax amount: $2,608
- Date on market: 7/7/2025
- Cumulative days on market: 53 days
- Listing terms: Cash,Conventional
- Exclusions: Wall art
Price history
| Date | Event | Price |
|---|---|---|
| 8/29/2025 | Sold | -- |
Source: NTREIS #20987575 Report a problem | ||
| 8/12/2025 | Contingent | $210,000$226/sqft |
Source: NTREIS #20987575 Report a problem | ||
| 7/7/2025 | Listed for sale | $210,000+59.7%$226/sqft |
Source: NTREIS #20987575 Report a problem | ||
| 9/24/2017 | Listing removed | $131,500$142/sqft |
Source: RE/MAX Trinity #13650344 Report a problem | ||
| 9/9/2017 | Pending sale | $131,500$142/sqft |
Source: RE/MAX Trinity #13650344 Report a problem | ||
| 7/17/2017 | Listed for sale | $131,500$142/sqft |
Source: RE/MAX Trinity #13650344 Report a problem | ||
Public tax history
| Year | Property taxes | Tax assessment |
|---|---|---|
| 2025 | $3,224 +23.6% | $162,166 +20% |
| 2024 | $2,608 +21.3% | $135,138 +20% |
| 2023 | $2,150 -24.8% | $112,615 -16.4% |
| 2022 | $2,859 +3.9% | $134,669 +5.7% |
| 2021 | $2,752 -4.4% | $127,372 -1.6% |
| 2020 | $2,878 -7.7% | $129,481 -5.1% |
| 2019 | $3,120 -4.5% | $136,508 -0.3% |
| 2018 | $3,268 | $136,963 +4.7% |
| 2017 | -- | $130,828 +43.6% |
| 2016 | -- | $91,119 +22.8% |
| 2015 | -- | $74,172 -0.6% |
| 2014 | -- | $74,624 +13.9% |
| 2013 | -- | $65,534 -1% |
| 2012 | -- | $66,169 -1% |
| 2011 | -- | $66,805 -0.9% |
| 2010 | -- | $67,439 -3.9% |
| 2009 | -- | $70,189 +0.5% |
| 2007 | -- | $69,810 0% |
| 2006 | $1,898 -1.6% | $69,817 -1.6% |
| 2005 | $1,928 | $70,964 +5% |
| 2004 | -- | $67,598 +1.4% |
| 2003 | -- | $66,644 +172.6% |
| 2002 | -- | $24,450 -49.3% |
| 2001 | -- | $48,244 |
Find assessor info on the county website
Neighborhood: 76201
Nearby homes
- $--1 bd1 ba558 sqft800 S Welch Apartments #106, Denton, TX 76201Off Market
- $--1 bd1 ba622 sqft800 S Welch Apartments #208, Denton, TX 76201Off Market

- $--1 bd1 ba558 sqft800 S Welch Apartments #102, Denton, TX 76201Off Market

- $--1 bd1 ba622 sqft800 S Welch Apartments #104, Denton, TX 76201Off Market
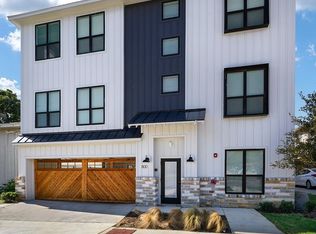
- $--2 bd2 ba828 sqft800 S Welch Apartments #103, Denton, TX 76201Off Market
- $--1 bd1 ba558 sqft800 S Welch Apartments #1, Denton, TX 76201Off Market
- $--1 bd1 ba558 sqft800 S Welch Apartments #2, Denton, TX 76201Off Market
- $117,0001 bd2 ba1.1k sqft800 S Welch St, Denton, TX 76201Off Market
Nearby schools
GreatSchools rating
- 3/10Borman Elementary SchoolGrades: PK-5Distance: 1.2 mi
- 5/10Calhoun Middle SchoolGrades: 6-8Distance: 1.2 mi
- 5/10Denton High SchoolGrades: 9-12Distance: 3.2 mi
Schools provided by the listing agent
- Elementary: Borman
- Middle: Mcmath
- High: Denton
- District: Denton ISD
Source: NTREIS. This data may not be complete. We recommend contacting the local school district to confirm school assignments for this home.
Get a cash offer in 3 minutes
Find out how much your home could sell for in as little as 3 minutes with a no-obligation cash offer.
Estimated market value
$194,800
Get a cash offer in 3 minutes
Find out how much your home could sell for in as little as 3 minutes with a no-obligation cash offer.
Estimated market value
$194,800
- Texas
- Denton County
- Denton
- 76201
- 724 S Welch St Apartment 3
