Sophisticated Georgetown living with standout designer upgrades and exceptional indoor-outdoor entertaining. This mostly furnished 3-bedroom, 2.5-bath home showcases custom cabinetry by Haberzetle Builders, heated concrete floors, wood slat architectural accents, and thoughtfully curated finishes throughout. Striking curb appeal defines this architecturally distinctive home, where charred Shou Sugi Ban wood siding meets rusted Corten steel accents for a dramatic, low-maintenance exterior that's as intentional as it is timeless. The luxurious primary suite features a private balcony, large walk-in custom closet built-ins, and a spa-inspired bathroom with stunning live-edge wood counters. There is a whole home air filtration system by Lunos for clear air living. The upgraded pantry area includes glass-front cabinetry and an alabaster statement light, adding warmth and elegance to the kitchen space. One of the home’s most impressive features is the expanded rooftop deck, redesigned to maximize outdoor living and complete with a premium automated StruXure pergola featuring adjustable louvers, integrated heating, and rain sensors for effortless year-round enjoyment. Currently operating as a successful Airbnb with strong booking history, this turnkey property includes all furnishings, décor, kitchenware, and linens — offering an ideal opportunity for investors or buyers seeking a fully move-in-ready Seattle home in the heart of Georgetown.
Sold
Zillow last checked:
Listing updated:
Bought with:
Scott Flanary, 25026084
Windermere Real Estate/Summit
Source: NWMLS as distributed by MLS GRID,MLS#: 2553918
Price history
| Date | Event | Price |
|---|---|---|
| 8/27/2026 | Sold | $769,000$515/sqft |
Source:  NWMLS as distributed by MLS GRID #2553918 Report a problem NWMLS as distributed by MLS GRID #2553918 Report a problem | ||
| 8/6/2026 | Pending sale | $769,000$515/sqft |
Source: NWMLS as distributed by MLS GRID #2553918 Report a problem | ||
| 7/15/2026 | Listed for sale | $769,000+5.3%$515/sqft |
Source: NWMLS as distributed by MLS GRID #2553918 Report a problem | ||
| 9/29/2020 | Sold | $730,000$489/sqft |
Source: NWMLS as distributed by MLS GRID #1644096 Report a problem | ||
Nearby homes
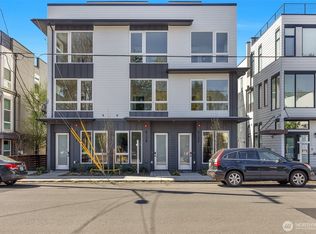
- $1,550,0006 bd6 ba3.1k sqft6725 Carlton Ave #A-B, Seattle, WA 98108New Construction
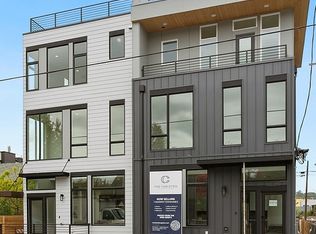
- $484,9002 bd2 ba1k sqft6727 Carleton Ave S #B, Seattle, WA 98108Sold
- $520,0002 bd2 ba1k sqft6723 Carleton Ave S #B, Seattle, WA 98108New Construction
- $629,0002 bd2 ba1.3k sqft6721 Carlton Ave S #D, Seattle, WA 98108Off Market
Get a cash offer in 3 minutes
Find out how much your home could sell for in as little as 3 minutes with a no-obligation cash offer.
Estimated market value
$764,000
