Skip main navigation
Sold
  • Price Unknown

    724 Saddleback Ln, Flower Mound, TX 75028

    4beds
    1,952sqft
    Single Family Residence
    Built in 1995
    7,797.24 Square Feet Lot
    $481,800 Zestimate®
    $--/sqft
    $2,620 Estimated rent

    Home value

    $481,800

    $458,000 - $506,000

    $2,620/mo

    Zestimate® history
    Loading
    Loading...

    Owner options

    List your home for rent

    $2,620/mo

    Rent Zestimate®

    Find your next renter with Zillow Rental Manager. Plus, with online applications, you can quickly screen prospective tenants – for free.

    Learn more

    $2,620/mo

    Rent Zestimate®

    Refinance and save

    $116/mo

    Est. payment

    Refinancing to a lower rate could help reduce your monthly payments and save thousands over the life of the loan.

    See today's rates

    $116/mo

    Est. payment

    Explore your selling options

    Work with a Zillow partner agent

    Leverage their expertise and Zillow's premium Showcase listings to get your home seen by more buyers.

    Get started

    List with your own agent

    Get your home in front of millions of buyers by listing it on Zillow.

    Learn how to do it

    Sell it yourself

    Take full control of how buyers see your home on Zillow by listing For Sale by Owner (FSBO).

    List your home

    What's special

    Pool-sized yardSeparate showerWalk-in closetGarden tubMaster bedroomSplit bedroomsDual vanities
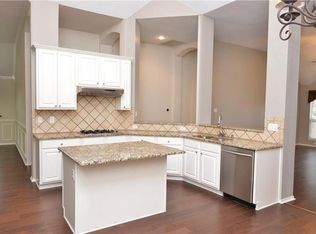
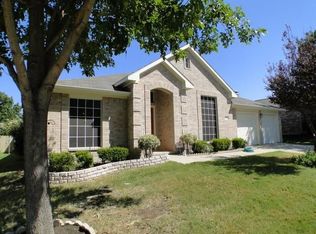
    This beautiful brick home is perfect for anyone with allergies, as it is allergy-friendly with no carpet throughout. Instead, the home features stunning bamboo flooring and slate tiles. The kitchen is a chef's dream, with granite countertops, a gas range, stainless steel appliances, and a tumbled marble backsplash. The living area is cozy and inviting, complete with a gas fireplace. Split bedrooms offer privacy and space for everyone. The master bedroom is a true retreat, with a garden tub, separate shower, dual vanities, and a walk-in closet. Outside, you will find an open patio that overlooks a pool-sized yard with a majestic elm that frames and shades the entire yard. In addition to the home's features, it is also zoned for award-winning schools. This is a great opportunity to live in a desirable neighborhood with excellent educational options for your family. Centrally located with access to major highways, and entertaining. Don't miss your chance to make this house your home!

    Zillow last checked:

    Listing updated:

    Listed by:

    Diana McCarty 0599544 972-539-3000,

    Ebby Halliday, REALTORS 972-539-3000

    Bought with:

    Heather Hicks

    Dave Perry Miller Real Estate

    Source: NTREIS,MLS#: 20376281

    Facts & features

    Interior

    Bedrooms & bathrooms
    • Bedrooms: 4
    • Bathrooms: 2
    • Full bathrooms: 2
    Primary bedroom
    • Features: Double Vanity, En Suite Bathroom, Garden Tub/Roman Tub, Linen Closet, Separate Shower, Walk-In Closet(s)
    • Level: First
    • Dimensions: 12 x 12
    Bedroom
    • Features: Split Bedrooms
    • Level: First
    • Dimensions: 12 x 10
    Bedroom
    • Features: Split Bedrooms
    • Level: First
    • Dimensions: 10 x 10
    Bedroom
    • Features: Split Bedrooms
    • Level: First
    • Dimensions: 11 x 10
    Breakfast room nook
    • Level: First
    • Dimensions: 8 x 10
    Dining room
    • Level: First
    • Dimensions: 12 x 12
    Kitchen
    • Features: Breakfast Bar, Built-in Features, Stone Counters
    • Level: First
    • Dimensions: 14 x 10
    Living room
    • Level: First
    • Dimensions: 17 x 17
    Utility room
    • Level: First
    • Dimensions: 8 x 5
    Heating
    • Central
    Cooling
    • Central Air
    Appliances
    • Included: Dishwasher, Disposal, Gas Oven, Gas Range, Microwave, Wine Cooler
    • Laundry: Washer Hookup, Electric Dryer Hookup, Laundry in Utility Room
    Features
    • Decorative/Designer Lighting Fixtures, Eat-in Kitchen, Granite Counters, High Speed Internet, Open Floorplan, Pantry, Cable TV, Walk-In Closet(s)
    • Flooring: Slate
    • Windows: Window Coverings
    • Has basement: No
    • Number of fireplaces: 1
    • Fireplace features: Gas, Glass Doors
    Interior area
    • Total interior livable area: 1,952 sqft

    Property

    Parking
    • Total spaces: 2
    • Parking features: Door-Multi, Epoxy Flooring, Garage Faces Side
    • Attached garage spaces: 2
    Features
    • Levels: One
    • Stories: 1
    • Exterior features: Private Yard, Rain Gutters
    • Pool features: None
    • Fencing: Wood
    Lot
    • Size: 7,797 sqft
    • Features: Back Yard, Interior Lot, Lawn, Landscaped, Subdivision, Sprinkler System, Few Trees
    Details
    • Parcel number: R172876

    Construction

    Type & style
    • Home type: SingleFamily
    • Architectural style: Traditional,Detached
    • Property subtype: Single Family Residence
    Materials
    • Brick
    • Roof: Shingle
    Condition
    • Year built: 1995

    Utilities & green energy

    • Sewer: Public Sewer
    • Water: Public
    • Utilities for property: Sewer Available, Water Available, Cable Available

    Community & neighborhood

    Security
    • Security features: Security System, Fire Alarm, Smoke Detector(s)
    Location
    • Region: Flower Mound
    • Subdivision: Hilltop Estate Ph 2 Lewisville

    HOA & financial

    HOA
    • Has HOA: Yes
    • HOA fee: $116 semi-annually
    • Services included: Association Management
    • Association name: Hilltop Estates HOA
    • Association phone: 214-368-4030

    Other

    Other facts
    • Listing terms: Cash,Conventional,FHA,VA Loan

    Price history

    DateEventPrice
    8/21/2023Sold--
    Source: NTREIS #20376281 Report a problem
    7/25/2023Pending sale$450,000$231/sqft
    Source: NTREIS #20376281 Report a problem
    7/20/2023Contingent$450,000$231/sqft
    Source: NTREIS #20376281 Report a problem
    7/18/2023Listed for sale$450,000+60.8%$231/sqft
    Source: NTREIS #20376281 Report a problem
    2/4/2016Sold--
    Source: Agent Provided Report a problem
    1/1/2016Pending sale$279,900$143/sqft
    Source: Coldwell Banker Residential Brokerage - Colleyville Regional #13293284 Report a problem
    12/30/2015Listed for sale$279,900+16.1%$143/sqft
    Source: Berkshire HathawayHS PenFed TX #13293284 Report a problem
    1/21/2015Sold--
    Source: Agent Provided Report a problem
    1/6/2015Pending sale$241,000$123/sqft
    Source: RE/MAX on MAIN #13068864 Report a problem
    1/1/2015Price change$241,000+2.6%$123/sqft
    Source: RE/MAX on MAIN #13068864 Report a problem
    12/23/2014Listed for sale$235,000+13%$120/sqft
    Source: RE/MAX ON MAIN #13068864 Report a problem
    4/8/2011Listing removed$207,900$107/sqft
    Source: Ebby Halliday Realtors #11559913 Report a problem
    3/16/2011Listed for sale$207,900$107/sqft
    Source: Active Website #11559913 Report a problem

    Public tax history

    YearProperty taxesTax assessment
    2025$6,155 -7.9%$479,000 +0.8%
    2024$6,684 -19.8%$475,000 -2.7%
    2023$8,337 +25.9%$488,409 +37.1%
    2022$6,622 +5.3%$356,166 +10.2%
    2021$6,291 -1.8%$323,157 +1.4%
    2020$6,404 -0.4%$318,788 -0.9%
    2019$6,429 +2.1%$321,571 +5.8%
    2018$6,295 +9.8%$303,827 +7.8%
    2017$5,734 $281,853 +3.6%
    2016$5,734 +21.8%$272,102 +15.3%
    2015$4,707 $236,009 +4.8%
    2014$4,707 $225,237 +10%
    2013$4,707 $204,761 +1.7%
    2012-- $201,350 +2.3%
    2011-- $196,803 -2%
    2010-- $200,878 +2.7%
    2009-- $195,654 +3%
    2007$4,165 +36%$189,991 +11.9%
    2006$3,062 -0.9%$169,739 +2.2%
    2005$3,091 $166,112 -0.1%
    2004-- $166,356 +1.2%
    2003-- $164,322 +0.6%
    2002-- $163,356 +3.1%
    2001-- $158,483

    Find assessor info on the county website

    Neighborhood: 75028

    Nearby schools

    GreatSchools rating
    Schools provided by the listing agent
    • Elementary: Garden Ridge
    • Middle: Forestwood
    • High: Flower Mound
    • District: Lewisville ISD

    Source: NTREIS. This data may not be complete. We recommend contacting the local school district to confirm school assignments for this home.

    Get a cash offer in 3 minutes
    Find out how much your home could sell for in as little as 3 minutes with a no-obligation cash offer.
    Estimated market value
    $481,800
    Get a cash offer in 3 minutes
    Find out how much your home could sell for in as little as 3 minutes with a no-obligation cash offer.
    Estimated market value
    $481,800