Step into this immaculately cared-for, move-in-ready home boasting fantastic curb appeal & captivating floor plan! Open floorplan, adorned w stylish lighting, LVP flooring, granite counters, & modern color scheme. The vaulted ceilings in the living room & master bedroom create an expansive & open feel to the space. The spacious kitchen features a granite breakfast bar, SS appliances, & abundant cabinets, complete w pantry & laundry access. The m-bath offers a serene escape w garden tub, tiled shower, & generously sized walk-in closet. The floorplan includes living room, spacious kitchen, separate dining space, utility room w cabinets, three bedrooms, & two bathrooms. The two-car garage is meticulously organized w ample shelving & storage, and epoxy flooring! Shaded backyard retreat, perfect for relaxation or entertaining. Home is located w immediate access to highways & with a plethora of restaurants & entertainment options nearby. So many exceptional features, an absolute must-see!
Sold
Price Unknown
724 Sandy Ln, Fort Worth, TX 76120
4beds
1,658sqft
Single Family Residence
Built in 2014
6,751 Square Feet Lot
$324,500 Zestimate®
$--/sqft
$2,318 Estimated rent
Home value
$324,500
$308,000 - $341,000
$2,318/mo
Zestimate® history
Owner options
List your home for rent
$2,318/mo
Rent Zestimate®
Find your next renter with Zillow Rental Manager. Plus, with online applications, you can quickly screen prospective tenants – for free.
$2,318/mo
Rent Zestimate®
Refinance and save
Refinancing to a lower rate could help reduce your monthly payments and save thousands over the life of the loan.
Explore your selling options
Work with a Zillow partner agent
Leverage their expertise and Zillow's premium Showcase listings to get your home seen by more buyers.
Get startedList with your own agent
Get your home in front of millions of buyers by listing it on Zillow.
Learn how to do itSell it yourself
Take full control of how buyers see your home on Zillow by listing For Sale by Owner (FSBO).
List your homeWhat's special
Modern color schemeVaulted ceilingsOpen floorplanSeparate dining spaceSs appliancesGranite countersTiled shower
Zillow last checked:
Listing updated:
Listed by:
Nicholas Miller 0571904 817-913-4615,
Realty Side By Side, LLC 817-913-4615
Bought with:
Felicia Cook
Kathleen Gallagher Realty
Source: NTREIS,MLS#: 20390489
Facts & features
Interior
Bedrooms & bathrooms
- Bedrooms: 4
- Bathrooms: 2
- Full bathrooms: 2
Primary bedroom
- Features: Walk-In Closet(s)
- Level: First
- Dimensions: 17 x 15
Bedroom
- Features: Ceiling Fan(s)
- Level: First
- Dimensions: 13 x 10
Bedroom
- Features: Ceiling Fan(s)
- Level: First
- Dimensions: 14 x 10
Bedroom
- Features: Ceiling Fan(s)
- Level: First
- Dimensions: 10 x 10
Primary bathroom
- Features: Built-in Features, En Suite Bathroom, Granite Counters, Garden Tub/Roman Tub, Linen Closet, Separate Shower
- Level: First
- Dimensions: 9 x 8
Dining room
- Level: First
- Dimensions: 13 x 11
Other
- Features: Built-in Features, Granite Counters, Linen Closet
- Level: First
- Dimensions: 7 x 5
Kitchen
- Features: Breakfast Bar, Built-in Features
- Level: First
- Dimensions: 19 x 11
Laundry
- Features: Built-in Features
- Level: First
- Dimensions: 7 x 5
Living room
- Level: First
- Dimensions: 18 x 12
Heating
- Central, Gas
Cooling
- Central Air, Ceiling Fan(s)
Appliances
- Included: Dryer, Dishwasher, Electric Range, Disposal, Gas Water Heater, Microwave, Refrigerator, Washer
- Laundry: Washer Hookup, Electric Dryer Hookup, Laundry in Utility Room
Features
- Decorative/Designer Lighting Fixtures, Double Vanity, Granite Counters, Open Floorplan, Pantry, Vaulted Ceiling(s), Walk-In Closet(s)
- Flooring: Luxury Vinyl Plank, Tile
- Windows: Window Coverings
- Has basement: No
- Has fireplace: No
Interior area
- Total interior livable area: 1,658 sqft
Property
Parking
- Total spaces: 2
- Parking features: Additional Parking, Door-Single, Driveway, Garage, Garage Door Opener
- Attached garage spaces: 2
- Has uncovered spaces: Yes
Features
- Levels: One
- Stories: 1
- Patio & porch: Covered, Front Porch
- Exterior features: Rain Gutters
- Fencing: Wood
Lot
- Size: 6,751 Square Feet
- Dimensions: 50 x 135
- Features: Interior Lot, Landscaped, Sprinkler System
Details
- Parcel number: 41318811
Construction
Type & style
- Home type: SingleFamily
- Architectural style: Traditional,Detached
- Property subtype: Single Family Residence
Materials
- Brick, Fiber Cement, Radiant Barrier
- Roof: Composition
Condition
- Year built: 2014
Utilities & green energy
- Sewer: Public Sewer
- Water: Public
- Utilities for property: Sewer Available, Water Available
Green energy
- Energy efficient items: HVAC, Insulation
Community & HOA
Community
- Security: Smoke Detector(s)
- Subdivision: Draughon Heights Add
HOA
- Has HOA: No
Location
- Region: Fort Worth
Financial & listing details
- Tax assessed value: $297,575
- Annual tax amount: $6,044
- Date on market: 9/21/2023
- Cumulative days on market: 14 days
- Listing terms: Cash,Conventional,FHA,Texas Vet,VA Loan
- Exclusions: Portable A/C unit in mbed; TV's
Price history
| Date | Event | Price |
|---|---|---|
| 9/15/2023 | Sold | -- |
Source: NTREIS #20390489 Report a problem | ||
| 8/24/2023 | Pending sale | $332,000$200/sqft |
Source: NTREIS #20390489 Report a problem | ||
| 8/16/2023 | Contingent | $332,000$200/sqft |
Source: NTREIS #20390489 Report a problem | ||
| 8/2/2023 | Listed for sale | $332,000+129%$200/sqft |
Source: NTREIS #20390489 Report a problem | ||
| 12/22/2014 | Sold | -- |
Source: Agent Provided Report a problem | ||
| 6/25/2014 | Price change | $145,000+0.1%$87/sqft |
Source: Great Real Estate, Inc. #12143732 Report a problem | ||
| 5/18/2014 | Listed for sale | $144,900+590%$87/sqft |
Source: Great Real Estate, Inc. #12143732 Report a problem | ||
| 8/16/2013 | Listing removed | $21,000$13/sqft |
Source: Great Real Estate, Inc. #11902323 Report a problem | ||
| 2/17/2013 | Listed for sale | $21,000+162.5%$13/sqft |
Source: Great Real Estate, Inc. #11902323 Report a problem | ||
| 1/1/2013 | Listing removed | $8,000$5/sqft |
Source: Your Home Free LLC #11708949 Report a problem | ||
| 9/1/2012 | Price change | $8,000-20%$5/sqft |
Source: Your Home Free LLC #11708949 Report a problem | ||
| 8/15/2012 | Listed for sale | $10,000-20%$6/sqft |
Source: Your Home Free LLC #11708949 Report a problem | ||
| 3/3/2011 | Listing removed | $12,500$8/sqft |
Source: Your Home Free LLC #11487599 Report a problem | ||
| 12/18/2010 | Price change | $12,500-34.2%$8/sqft |
Source: Your Home Free LLC #11487599 Report a problem | ||
| 11/24/2010 | Listed for sale | $19,000$11/sqft |
Source: Real T Team DFW #11487599 Report a problem | ||
Public tax history
| Year | Property taxes | Tax assessment |
|---|---|---|
| 2025 | $4,460 -10.6% | $297,575 |
| 2024 | $4,989 +16.7% | $297,575 +2.8% |
| 2023 | $4,275 -17.8% | $289,460 +24.5% |
| 2022 | $5,200 +2.7% | $232,484 +8.7% |
| 2021 | $5,062 +8.6% | $213,816 +4.8% |
| 2020 | $4,663 +14.8% | $204,117 -2.4% |
| 2019 | $4,063 +6.9% | $209,039 +31% |
| 2018 | $3,801 +9.6% | $159,576 +7.9% |
| 2017 | $3,468 +9.1% | $147,875 +1% |
| 2016 | $3,178 +1019.6% | $146,430 +22.1% |
| 2015 | $284 | $119,892 +1098.9% |
| 2014 | $284 | $10,000 |
| 2013 | -- | $10,000 -60% |
| 2012 | -- | $25,000 |
Find assessor info on the county website
Neighborhood: John T White
Nearby homes
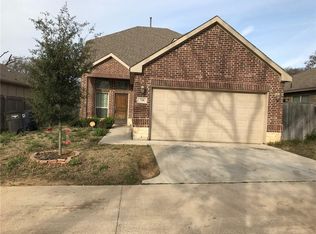
- $299,5004 bd3 ba1.5k sqft720 Sandy Ln, Fort Worth, TX 76120Off Market
- $312,9004 bd2 ba1.6k sqft716 Sandy Ln, Fort Worth, TX 76120Off Market

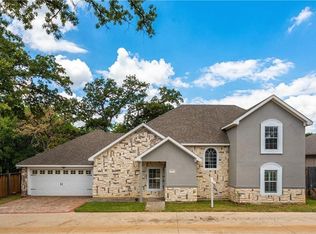
- $437,8004 bd3 ba2.8k sqft736 Sandy Ln, Fort Worth, TX 76120Off Market
- $283,8003 bd2 ba1.4k sqft712 Sandy Ln, Fort Worth, TX 76120Off Market
- $--0.59 acres748 Sandy Ln, Fort Worth, TX 76120Off Market
- $640,5004 bd3 ba2.7k sqft7333 Kuban Blvd, Fort Worth, TX 76120Off Market
- $--3 bd2 ba1.3k sqft7400 Cross Ridge Cir, Fort Worth, TX 76120Sold
- $305,7003 bd2 ba1.7k sqft7401 Eastern Dr, Fort Worth, TX 76120Off Market
Nearby schools
GreatSchools rating
- 6/10Lowery Road Elementary SchoolGrades: PK-5Distance: 0.6 mi
- 3/10Jean McClung Middle SchoolGrades: 6-8Distance: 2.8 mi
- 2/10Eastern Hills High SchoolGrades: 9-12Distance: 2.6 mi
Schools provided by the listing agent
- Elementary: Loweryrd
- Middle: Jean Mcclung
- High: Eastern Hills
- District: Fort Worth ISD
Source: NTREIS. This data may not be complete. We recommend contacting the local school district to confirm school assignments for this home.
Get a cash offer in 3 minutes
Find out how much your home could sell for in as little as 3 minutes with a no-obligation cash offer.
Estimated market value
$324,500
Get a cash offer in 3 minutes
Find out how much your home could sell for in as little as 3 minutes with a no-obligation cash offer.
Estimated market value
$324,500
- Texas
- Tarrant County
- Fort Worth
- 76120
- John T White
- 724 Sandy Ln
