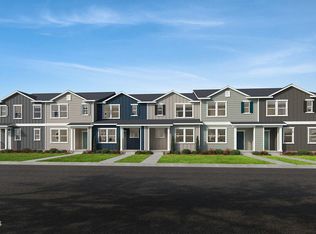
END-UNIT TOWNHOME! Discover modern comfort, energy efficiency, and an unbeatable location in this beautifully designed 3-bedroom, 2.5-bath townhome offering 1,471 sq. ft. of thoughtfully planned living space. The bright, open-concept main level flows seamlessly from the spacious living area into an entertainer-friendly kitchen, creating an inviting space for both everyday living and hosting family and friends. Upstairs, the spacious primary suite and two additional bedrooms offer comfortable retreats with abundant natural light. A conveniently located second-floor laundry closet makes everyday routines a little easier. Designed with energy efficiency in mind, this home features energy certification to help enhance year-round comfort and efficiency. The location adds even more appeal. Enjoy convenient access to downtown, popular restaurants, shopping, entertainment, I-40, and nearby NC State University. Nearby parks and walking trails provide opportunities to enjoy the outdoors, while walkable access to public transportation offers additional commuting flexibility. Enjoy the benefits of low-maintenance townhome living paired with the privacy and natural light of an end-unit—all in a convenient, connected location close to everything Raleigh has to offer.
New construction
$303,190
724 Sao Miguel Ln, Raleigh, NC 27610
3beds
1,471sqft
Townhouse
Built in 2026
1,306 Square Feet Lot
$-- Zestimate®
$206/sqft
$120/mo HOA
What's special
Modern comfortEnd-unit townhomeEntertainer-friendly kitchenSpacious primary suiteEnergy efficiencyBright open-concept main level
- 5 days
- 107
- 3
Zillow last checked:
Listing updated:
Listed by:
L. Calvin Ramsey 919-573-4550,
Ramsey Realtors Team Inc
Source: Doorify MLS,MLS#: 10191239
Facts & features
Interior
Bedrooms & bathrooms
- Bedrooms: 3
- Bathrooms: 3
- Full bathrooms: 2
- 1/2 bathrooms: 1
Primary bedroom
- Level: Second
- Area: 165 Square Feet
- Dimensions: 11.0 x 15.0
Bedroom 2
- Level: Second
- Area: 90 Square Feet
- Dimensions: 10.0 x 9.0
Bedroom 3
- Level: Second
- Area: 100 Square Feet
- Dimensions: 10.0 x 10.0
Other
- Level: Main
- Area: 16 Square Feet
- Dimensions: 4.0 x 4.0
Family room
- Level: Main
- Area: 375 Square Feet
- Dimensions: 15.0 x 25.0
Kitchen
- Level: Main
- Area: 180 Square Feet
- Dimensions: 15.0 x 12.0
Utility room
- Level: Main
- Area: 12 Square Feet
- Dimensions: 4.0 x 3.0
Heating
- Zoned
Cooling
- Dual, Zoned
Appliances
- Included: Disposal, Dishwasher, ENERGY STAR Qualified Appliances, Electric Range, Electric Water Heater, Microwave, Stainless Steel Appliance(s)
- Laundry: Electric Dryer Hookup, Main Level, Washer Hookup
Features
- Granite Counters, Pantry, Smart Thermostat, Storage, Walk-In Closet(s), WaterSense Fixture(s), Shower Only, Bathtub/Shower Combination, Smooth Ceilings
- Flooring: Carpet, Luxury Vinyl
- Windows: ENERGY STAR Qualified Windows, Low-Emissivity Windows
Interior area
- Total structure area: 1,471
- Total interior livable area: 1,471 sqft
- Finished area above ground: 1,471
- Finished area below ground: 0
Property
Parking
- Total spaces: 1
- Parking features: Open
- Uncovered spaces: 1
Features
- Levels: Two
- Stories: 2
Lot
- Size: 1,306 Square Feet
Details
- Parcel number: 1702958688
- Special conditions: Standard
Construction
Type & style
- Home type: Townhouse
- Architectural style: Traditional
- Property subtype: Townhouse
Materials
- Fiber Cement
- Foundation: Slab
- Roof: Architectural Shingle
Condition
- New construction: Yes
- Year built: 2026
- Major remodel year: 2026
Utilities & green energy
- Sewer: Public Sewer
- Water: Public
Community & HOA
Community
- Features: Street Lights
- Subdivision: Biltmore Heights
HOA
- Has HOA: Yes
- Services included: Maintenance Grounds
- HOA fee: $120 monthly
- HOA name: PPM Inc.
- HOA phone: 919-848-4911
Location
- Region: Raleigh
Financial & listing details
- Price per square foot: $206/sqft
- Date on market: 9/8/2026
- Listing agreement: Exclusive Agency
- Listing terms: Cash,Conventional,FHA,VA Loan
- Ownership type: Townhouse
Estimated market value
Not available
Estimated sales range
Not available
Not available
Price history
| Date | Event | Price |
|---|---|---|
| 9/8/2026 | Listed for sale | $303,190$206/sqft |
Source:  Doorify MLS #10191239 Report a problem Doorify MLS #10191239 Report a problem | ||
Public tax history
Tax history is unavailable.
Monthly payment
Est. payment
Payment breakdown
Explore the cost of this home by adjusting the details. Changes won't be saved.Climate risks
Neighborhood: South Raleigh
Nearby schools
Schools provided by the listing agent
- Elementary: Wake - West Lake Elementary
- Middle: Wake - West Lake Middle
- High: Wake - Middle Creek High
Source: Doorify MLS. This data may not be complete. We recommend contacting the local school district to confirm school assignments for this home.
- $290,0123 bd3 ba1.4k sqft726 Sao Miguel Ln, Raleigh, NC 27610New Construction

- $302,2053 bd3 ba1.4k sqft714 Sao Miguel Ln, Raleigh, NC 27610Pending

- from $272,9903 bd3 ba1.4k sqftPlan 1445 Modeled Plan, Biltmore, Raleigh, NC 27610New Construction

- from $277,9903 bd3 ba1.4k sqftPlan 1466 Modeled Plan, Biltmore, Raleigh, NC 27610New Construction

Similar homes
- $312,6463 bd3 ba1.4k sqft730 Eucalyptus Ln, Raleigh, NC 27610New Construction
 MLS ID #10191240, L. Calvin Ramsey. Doorify MLS
 - $306,2283 bd3 ba1.4k sqft2614 Addlet Dr, Raleigh, NC 27610New Construction
 MLS ID #10189108, L. Calvin Ramsey. Doorify MLS
 - $301,6593 bd3 ba1.4k sqft2604 Addlet Dr, Raleigh, NC 27610New ConstructionMLS ID #10189085, L. Calvin Ramsey. Doorify MLS
- $295,7903 bd3 ba1.4k sqft2606 Addlet Dr, Raleigh, NC 27610New ConstructionMLS ID #10189100, L. Calvin Ramsey. Doorify MLS
- $289,1603 bd3 ba1.4k sqft2612 Addlet Dr, Raleigh, NC 27610New ConstructionMLS ID #10189110, L. Calvin Ramsey. Doorify MLS
- $295,0003 bd3 ba1.3k sqft1744 Blazing Star Ln, Raleigh, NC 27610For SaleMLS ID #10192132, Scott Baker. Doorify MLS
- $290,0123 bd3 ba1.4k sqft726 Sao Miguel Ln, Raleigh, NC 27610New ConstructionDoorify MLS
- $279,9003 bd3 ba1.3k sqft513 Hacksaw Trl, Raleigh, NC 27610For SaleMLS ID #10185886, Jessica Nichole Gomez. Doorify MLS
- $315,0003 bd4 ba1.7k sqft3213 Goldney Rd, Raleigh, NC 27610New ConstructionDoorify MLS
- $310,0003 bd4 ba1.7k sqft3220 Goldney Rd, Raleigh, NC 27610New ConstructionDoorify MLS
- $304,9003 bd2 ba1.3k sqft2517 Keith Dr, Raleigh, NC 27610For SaleMLS ID #10189258, Dan Carlton. Doorify MLS
- $272,0002 bd3 ba1.3k sqft322 Hacksaw Trl, Raleigh, NC 27610For SaleMLS ID #10189929, Pablo Koe-Krompecher. Doorify MLS
- $250,0003 bd3 ba1.5k sqft729 Maypearl Ln, Raleigh, NC 27610For SaleMLS ID #10185958, Lia Ann Watson. Doorify MLS
- $350,0003 bd3 ba1.6k sqft3005 Slippery Elm Dr, Raleigh, NC 27610For SaleMLS ID #10192405, Paul Stinson. Doorify MLS
- $280,0002 bd4 ba1.7k sqft3222 Goldney Rd, Raleigh, NC 27610New ConstructionDoorify MLS
- $299,0003 bd2 ba1.7k sqft2709 Evers Dr, Raleigh, NC 27610For SaleMLS ID #10180385, Joseph Hales. Doorify MLS
- $319,9003 bd1 ba1.2k sqft424 Como Dr, Raleigh, NC 27610For SaleMLS ID #10162089, Hilda Parler. Doorify MLS
