Welcome to a wonderful 2 bedroom, 2 bath Northside condo that has been cherished by its owner for 20 years. Nestled on the 2nd floor, this immaculate condo features 1,097 sqft, offers bamboo wood flooring, and many updates throughout the condo. The perfect place to get started or to downsize, this condo features a wonderful white kitchen with mostly newer cabinetry and a convenient pantry with slide out shelves and tile floors. The kitchen is complemented with white appliances, including a dishwasher, range/oven, and microwave. An inviting dining room for entertaining or daily meals is accented with plantation wood shutters. The primary bedroom is a generous size and offers ample closet space, a ceiling fan, and plantation shutters. The attached full bath offers convenience with a walk-in shower and vanity. A 2nd smaller bedroom is versatile and can effortlessly serve as an office, providing the flexibility to cater to your needs. A 2nd full hall bath features a tub/shower and vanity. The utility closet was thoughtfully designed for a stackable washer and dryer to make laundry a breeze. Additional storage space is available on the 3rd floor of the condo building, perfect for seasonal items and belongings. With minimal foot traffic and dedicated parking space, this condo is easily accessible. Embrace all the amenities the condo has to offer, including an outdoor pool, an elevator that provides seamless access, and clubhouse space available for rent. The HOA monthly fee of $255 covers water, sewer, trash pickup, snow removal, mowing, pool maintenance, Spectrum cable, internet and exterior insurance. Per sellers budget bill CenterPoint is $79 per month. Tankless water heater and HVAC approx. 5 years. No pets are allowed in this building.
Closed
$113,000
724 Senate Ave, Evansville, IN 47711
2beds
1,097sqft
Condominium
Built in 1979
-- sqft lot
$126,500 Zestimate®
$--/sqft
$1,312 Estimated rent
Home value
$126,500
$116,000 - $137,000
$1,312/mo
Zestimate® history
Owner options
List your home for rent
$1,312/mo
Rent Zestimate®
Find your next renter with Zillow Rental Manager. Plus, with online applications, you can quickly screen prospective tenants – for free.
$1,312/mo
Rent Zestimate®
Refinance and save
$801/mo
Est. payment
Refinancing to a lower rate could help reduce your monthly payments and save thousands over the life of the loan.
$801/mo
Est. payment
Explore your selling options
Work with a Zillow partner agent
Leverage their expertise and Zillow's premium Showcase listings to get your home seen by more buyers.
Get startedList with your own agent
Get your home in front of millions of buyers by listing it on Zillow.
Learn how to do itSell it yourself
Take full control of how buyers see your home on Zillow by listing For Sale by Owner (FSBO).
List your homeWhat's special
Zillow last checked:
Listing updated:
Listed by:
John P Czoer Cell:812-457-1432,
FIRST CLASS REALTY
Bought with:
Ryan Kingsbury, RB20001747
KELLER WILLIAMS CAPITAL REALTY
Source: IRMLS,MLS#: 202331386
Facts & features
Interior
Bedrooms & bathrooms
- Bedrooms: 2
- Bathrooms: 2
- Full bathrooms: 2
- Main level bedrooms: 2
Bedroom 1
- Level: Main
Bedroom 2
- Level: Main
Dining room
- Level: Main
- Area: 110
- Dimensions: 11 x 10
Kitchen
- Level: Main
- Area: 88
- Dimensions: 11 x 8
Living room
- Level: Main
- Area: 231
- Dimensions: 21 x 11
Heating
- Electric
Cooling
- Central Air
Appliances
- Included: Disposal, Dishwasher, Microwave, Refrigerator, Washer/Dryer Stacked, Electric Oven, Electric Range, Gas Water Heater
Features
- Ceiling Fan(s), Elevator
- Flooring: Hardwood, Tile, Vinyl
- Has basement: No
- Has fireplace: No
- Fireplace features: None
Interior area
- Total structure area: 1,097
- Total interior livable area: 1,097 sqft
- Finished area above ground: 1,097
- Finished area below ground: 0
Property
Features
- Levels: One
- Stories: 1
- Patio & porch: Covered, Porch Covered
- Pool features: In Ground
- Fencing: None
Lot
- Features: Level, City/Town/Suburb
Details
- Parcel number: 820605034276.012020
Construction
Type & style
- Home type: Condo
- Architectural style: Ranch
- Property subtype: Condominium
Materials
- Brick
- Foundation: Slab
Condition
- New construction: No
- Year built: 1979
Utilities & green energy
- Gas: CenterPoint Energy
- Sewer: City
- Water: City
Community & HOA
Community
- Features: Clubhouse, Pool
- Subdivision: Senate Estates
HOA
- Has HOA: Yes
- HOA fee: $255 monthly
Location
- Region: Evansville
Financial & listing details
- Tax assessed value: $32,300
- Annual tax amount: $412
- Date on market: 10/18/2023
- Listing terms: Cash,Contract,FHA,VA Loan
Price history
| Date | Event | Price |
|---|---|---|
| 5/10/2024 | Listing removed | -- |
Source: Zillow Rentals Report a problem | ||
| 5/1/2024 | Price change | $1,000-16.7%$1/sqft |
Source: Zillow Rentals Report a problem | ||
| 4/20/2024 | Price change | $1,200-7.7%$1/sqft |
Source: Zillow Rentals Report a problem | ||
| 4/6/2024 | Listed for rent | $1,300$1/sqft |
Source: Zillow Rentals Report a problem | ||
| 10/16/2023 | Sold | $113,000-1.6% |
Source:  IRMLS #202331386 Report a problem IRMLS #202331386 Report a problem | ||
| 9/9/2023 | Pending sale | $114,888 |
Source: IRMLS #202331386 Report a problem | ||
| 8/30/2023 | Listed for sale | $114,888 |
Source: IRMLS #202331386 Report a problem | ||
Public tax history
| Year | Property taxes | Tax assessment |
|---|---|---|
| 2025 | $645 +36.7% | $32,300 +8% |
| 2024 | $472 +14.6% | $29,900 -48.5% |
| 2023 | $412 -6.4% | $58,100 |
| 2022 | $440 +3.8% | $58,100 |
| 2021 | $424 +1.1% | $58,100 |
| 2020 | $419 +2.2% | $58,100 |
| 2019 | $410 +1.1% | $58,100 |
| 2018 | $406 +3.4% | $58,100 |
| 2017 | $392 | $58,100 |
| 2016 | $392 +1.7% | $58,100 -2.5% |
| 2014 | $386 -3.4% | $59,600 |
| 2013 | $399 +1.1% | $59,600 |
| 2012 | $395 -14.7% | $59,600 -21.8% |
| 2011 | $463 +7.2% | $76,200 |
| 2010 | $432 +11.5% | $76,200 |
| 2009 | $387 | $76,200 |
Find assessor info on the county website
Neighborhood: 47711
Nearby homes
- $94,6001 bd1 ba937 sqft728 Senate Ave, Evansville, IN 47711Off Market
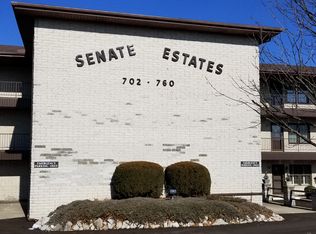
- $118,9002 bd2 ba1.1k sqft720 Senate Ave, Evansville, IN 47711Off Market

- $90,4001 bd1 ba937 sqft732 Senate Ave, Evansville, IN 47711Off Market
- $106,800-- bd-- ba-- sqft716 Senate Ave, Evansville, IN 47711Off Market
- $126,000-- bd-- ba-- sqft722 Senate Ave, Evansville, IN 47711Off Market
- $114,900-- bd-- ba-- sqft726 Senate Ave, Evansville, IN 47711Off Market
- $115,200-- bd-- ba-- sqft718 Senate Ave, Evansville, IN 47711Off Market
- $117,300-- bd-- ba-- sqft736 Senate Ave, Evansville, IN 47711Off Market
Nearby schools
GreatSchools rating
- 7/10Highland Elementary SchoolGrades: K-5Distance: 1.1 mi
- 9/10Thompkins Middle SchoolGrades: 6-8Distance: 1.7 mi
- 7/10Central High SchoolGrades: 9-12Distance: 1.2 mi
Schools provided by the listing agent
- Elementary: Highland
- Middle: Thompkins
- High: Central
- District: Evansville-Vanderburgh School Corp.
Source: IRMLS. This data may not be complete. We recommend contacting the local school district to confirm school assignments for this home.


Get pre-qualified for a loan
At Zillow Home Loans, we can pre-qualify you in as little as 5 minutes with no impact to your credit score.An equal housing lender. NMLS #10287.
Sell for more on Zillow
Get a Zillow Showcase℠ listing at no additional cost and you could sell for .
$126,500
2% more
+$2,530
With Zillow Showcase(estimated)
$129,030
- Indiana
- Vanderburgh County
- Evansville
- 47711
- 724 Senate Ave
Nearby cities
Nearby neighborhoods
Nearby zip codes
Other Evansville Topics
