Skip main navigation
Off market
  • $691,700

    724 Shirley St, Philadelphia, PA 19130

    3beds
    3baths
    2,300sqft
    Townhouse
    Built in 1920
    871 Square Feet Lot
    $691,700 Zestimate®
    $301/sqft
    $3,214 Estimated rent

    Home value

    $691,700

    $650,000 - $733,000

    $3,214/mo

    Zestimate® history
    Loading
    Loading...

    Owner options

    List your home for rent

    $3,214/mo

    Rent Zestimate®

    Find your next renter with Zillow Rental Manager. Plus, with online applications, you can quickly screen prospective tenants – for free.

    Learn more

    $3,214/mo

    Rent Zestimate®

    Refinance and save

    $4,250/mo

    Est. payment

    Refinancing to a lower rate could help reduce your monthly payments and save thousands over the life of the loan.

    See today's rates

    $4,250/mo

    Est. payment

    Explore your selling options

    Work with a Zillow partner agent

    Leverage their expertise and Zillow's premium Showcase listings to get your home seen by more buyers.

    Get started

    List with your own agent

    Get your home in front of millions of buyers by listing it on Zillow.

    Learn how to do it

    Sell it yourself

    Take full control of how buyers see your home on Zillow by listing For Sale by Owner (FSBO).

    List your home

    What's special

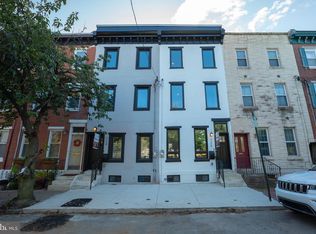
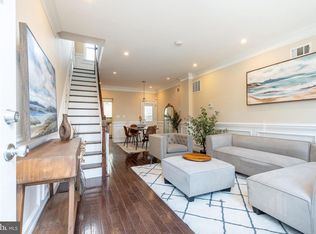
    Introducing a showstopper of a home that was recently rehabbed in 2018-2019 and still looks brand new! This gorgeous 3 bedroom, 3 bathroom home exudes curb appeal with its tasteful facade and classic black cornice. The townhome offers modern finishes, an open floor plan, finished basement, exposed brick, recessed lighting, an unbelievable roof deck with Center City Skyline views & approximately 5.5 YEARS LEFT ON THE TAX ABATEMENT! What else could you ask for?! Upon entering 724 Shirley Street, you will appreciate the exposed brick, floating stairs, Nest doorbell, Sonos sound system (with Sonos Amp) wired throughout the first floor leading up to the rooftop, and 3/4 inch stained hardwood floors. The open concept floor plan for living, dining, and cooking sets this house up for entertaining. The custom kitchen is complete with Carrera quartz countertops, white farmhouse sink, 42 white shaker cabinets, upgraded GE appliance package with gas range, herringbone subway tile backsplash, and counter seating. Just beyond the kitchen, you'll find your private outdoor sanctuary with a fenced-in yard and brick pavers with room for landscaping. Up to the second story, you'll find two full bedrooms each with custom closet organizers and recessed lighting, plus a full beautifully tiled bathroom with large tub/shower and granite vanity. The laundry room is conveniently located in the hallway behind a rustic barn door as well as a linen closet. The third floor provides a master suite, featuring a walk-in closet with custom closet organizers and a large master bathroom featuring marble tile, a double vanity sink, and a Delta rain head shower. The master suite leads directly to a 10x15 interior den; easily convertible to a closet, office, nursery or additional storage area. From this room, the spiral staircase leads you up to where you will find two roof decks with views of Francisville Park and the center city skyline! Finally downstairs, you'll enter the finished basement with high ceilings and a full shower allowing the space to be used as an in-law suite, play room, or den! This awesome house is located steps away from Fairmount Avenue and is walking distance to Whole Foods, Tela's Market & Kitchen, parks/playgrounds, public transportation, The Met Philadelphia, Wine and Spirits, a hardware store, and much more! Schedule your showings today! 2022-12-15

    This property is off market, which means it's not currently listed for sale or rent on Zillow. This may be different from what's available on other websites or public sources.
    Facts & features

    Interior

    Bedrooms & bathrooms
    • Bedrooms: 3
    • Bathrooms: 3
    Heating
    • Forced air, Gas
    Cooling
    • Central
    Appliances
    • Included: Dryer, Garbage disposal, Range / Oven, Washer
    Features
    • Dining Area, Upgraded Countertops
    • Basement: Finished
    Interior area
    • Total interior livable area: 2,300 sqft
    • Finished area below ground: 300

    Property

    Features
    • Exterior features: Brick
    • Has view: Yes
    • View description: Territorial
    Lot
    • Size: 871 sqft
    Details
    • Parcel number: 151382410
    • Special conditions: Standard

    Construction

    Type & style
    • Home type: Townhouse
    • Architectural style: Straight Thru
    Condition
    • Year built: 1920

    Community & neighborhood

    Location
    • Region: Philadelphia

    Other

    Other facts
    • Appliances: Disposal, Dryer, Washer, Built-In Range
    • HeatingYN: true
    • CoolingYN: true
    • StoriesTotal: 3
    • SpecialListingConditions: Standard
    • Cooling: Central Air
    • ConstructionMaterials: Masonry
    • ParkingFeatures: On Street
    • Heating: Central
    • InteriorFeatures: Dining Area, Upgraded Countertops
    • BelowGradeFinishedArea: 300
    • StructureType: Row/Townhouse
    • ArchitecturalStyle: Straight Thru
    • Basement: Y
    • MlsStatus: ACTIVE UNDER CONTRACT

    Price history

    DateEventPrice
    12/23/2022Sold$646,000-2%$281/sqft
    Source: Bright MLS #PAPH2157678 Report a problem
    10/21/2022Pending sale$659,000$287/sqft
    Source: Berkshire Hathaway HomeServices Fox & Roach, REALTORS #PAPH2157678 Report a problem
    10/21/2022Contingent$659,000$287/sqft
    Source: Bright MLS #PAPH2157678 Report a problem
    10/11/2022Price change$659,000-1.6%$287/sqft
    Source: Bright MLS #PAPH2157678 Report a problem
    9/22/2022Price change$670,000-2.9%$291/sqft
    Source: Bright MLS #PAPH2157678 Report a problem
    9/15/2022Listed for sale$689,900-8.6%$300/sqft
    Source: Bright MLS #PAPH2157678 Report a problem
    10/27/2021Listing removed$755,000$328/sqft
    Source: Bright MLS #PAPH2028152 Report a problem
    9/9/2021Price change$755,000-1.3%$328/sqft
    Source: Bright MLS #PAPH2028152 Report a problem
    9/8/2021Listed for sale$765,000+24.4%$333/sqft
    Source: Bright MLS #PAPH2028152 Report a problem
    11/29/2019Sold$615,000-1.6%$267/sqft
    Source: Public Record Report a problem
    10/6/2019Pending sale$625,000$272/sqft
    Source: Keller Williams Philly #PAPH818684 Report a problem
    9/30/2019Listed for sale$625,000+42%$272/sqft
    Source: KW Philly South #PAPH818684 Report a problem
    12/5/2018Sold$440,000$191/sqft
    Source: Public Record Report a problem

    Public tax history

    YearProperty taxesTax assessment
    2025$8,399 +292.9%$600,000 +24.9%
    2024$2,137 $480,500
    2023$2,137 -33.7%$480,500
    2022$3,224 --
    2021$3,224 +3.3%--
    2018$3,120 --
    2017-- --
    2016-- --
    2015-- --
    2014-- $282,100 +2838.5%
    2012-- $9,600
    2011-- $9,600
    2010-- $9,600
    2009-- $9,600
    2008-- $9,600
    2007-- $9,600
    2006-- $9,600
    2005-- $9,600
    2004-- $9,600
    2003-- $9,600
    2002-- $9,600
    2000-- $9,600
    1999-- $9,600

    Find assessor info on the county website

    Neighborhood: Francisville

    Nearby schools

    GreatSchools rating
    Schools provided by the listing agent
    • District: THE SCHOOL DISTRICT OF PHILADELPHIA

    Source: The MLS. This data may not be complete. We recommend contacting the local school district to confirm school assignments for this home.

    Get a cash offer in 3 minutes
    Find out how much your home could sell for in as little as 3 minutes with a no-obligation cash offer.
    Estimated market value
    $691,700
    Get a cash offer in 3 minutes
    Find out how much your home could sell for in as little as 3 minutes with a no-obligation cash offer.
    Estimated market value
    $691,700