Welcome home to this beautifully updated four bedroom three full bathroom property offering a spacious and versatile floor plan! The main level features new LVP flooring throughout most of the living areas, new carpet in bedrooms, fresh neutral paint, new lighting and a renovated kitchen with new quartz countertops and upgraded stainless steel appliances. Both full bathrooms on the main level have also been thoughtfully renovated with new vanities, flooring and lighting.
With three bedrooms and two full baths on the main level, there is plenty of space for everyday living. Upstairs, you'll find a spacious fourth bedroom, a bonus flex room and an additional full bathroom that's perfect for guests, a home office, playroom or additional living space. Outside, enjoy a large yard with a fenced backyard area, providing plenty of room to relax and entertain. Located in the desirable Springdale school district, this move in ready home offers updates, space and a great floor plan in a convenient location.
Sold for $321,250
$321,250
724 Silver Springs Dr, Macon, GA 31210
4beds
2,410sqft
Single Family Residence, Residential
Built in 1986
0.43 Acres Lot
$321,200 Zestimate®
$133/sqft
$2,089 Estimated rent
Home value
$321,200
$305,000 - $337,000
$2,089/mo
Zestimate® history
Owner options
List your home for rent
$2,089/mo
Rent Zestimate®
Find your next renter with Zillow Rental Manager. Plus, with online applications, you can quickly screen prospective tenants – for free.
$2,089/mo
Rent Zestimate®
Refinance and save
$2,123/mo
Est. payment
Refinancing to a lower rate could help reduce your monthly payments and save thousands over the life of the loan.
$2,123/mo
Est. payment
Explore your selling options
Work with a Zillow partner agent
Leverage their expertise and Zillow's premium Showcase listings to get your home seen by more buyers.
Get startedList with your own agent
Get your home in front of millions of buyers by listing it on Zillow.
Learn how to do itSell it yourself
Take full control of how buyers see your home on Zillow by listing For Sale by Owner (FSBO).
List your homeWhat's special
Upgraded stainless steel appliancesNew carpet in bedroomsFresh neutral paintNew lighting
Zillow last checked:
Listing updated:
Listed by:
Candy Anderson Brown 478-731-2031,
Rivoli Realty
Bought with:
Jerrod Otting, 372810
Keller Williams Realty Middle Georgia
Source: MGMLS,MLS#: 185679
Facts & features
Interior
Bedrooms & bathrooms
- Bedrooms: 4
- Bathrooms: 3
- Full bathrooms: 3
Primary bedroom
- Level: First
- Area: 204
- Dimensions: 12.00 X 17.00
Bedroom 2
- Level: First
- Area: 132
- Dimensions: 11.00 X 12.00
Bedroom 3
- Level: First
- Area: 143
- Dimensions: 11.00 X 13.00
Bedroom 4
- Level: Second
- Area: 300
- Dimensions: 15.00 X 20.00
Bonus room
- Level: Second
- Area: 340
- Dimensions: 17.00 X 20.00
Other
- Level: First
- Area: 98
- Dimensions: 14.00 X 7.00
Dining room
- Level: First
- Area: 143
- Dimensions: 11.00 X 13.00
Foyer
- Level: First
- Area: 84
- Dimensions: 7.00 X 12.00
Kitchen
- Level: First
- Area: 266
- Dimensions: 19.00 X 14.00
Laundry
- Level: First
- Area: 56
- Dimensions: 7.00 X 8.00
Living room
- Level: First
- Area: 340
- Dimensions: 20.00 X 17.00
Heating
- Central
Cooling
- Central Air
Appliances
- Included: Dishwasher, Double Oven, Gas Cooktop
- Laundry: Main Level, Laundry Room
Features
- Flooring: Luxury Vinyl, Carpet, Vinyl
- Windows: Insulated Windows
- Basement: Crawl Space
- Number of fireplaces: 1
- Fireplace features: Gas Log, Living Room
Interior area
- Total structure area: 2,410
- Total interior livable area: 2,410 sqft
- Finished area above ground: 2,410
- Finished area below ground: 0
Property
Parking
- Total spaces: 2
- Parking features: Garage Faces Side, Garage, Attached
- Attached garage spaces: 2
Features
- Levels: One and One Half
- Patio & porch: Back, Deck, Patio
- Exterior features: Private Yard, None
- Pool features: None
- Fencing: Fenced
- Waterfront features: None
Lot
- Size: 0.43 Acres
- Dimensions: 116 x 87 x 77 x 140 x 142
Details
- Parcel number: K0440117
- Special conditions: Standard
- Horse amenities: None
Construction
Type & style
- Home type: SingleFamily
- Architectural style: Cape Cod
- Property subtype: Single Family Residence, Residential
Materials
- Wood Siding
- Foundation: Block
- Roof: Shingle
Condition
- Resale
- New construction: No
- Year built: 1986
Utilities & green energy
- Sewer: Public Sewer
- Water: Public
Community & HOA
Community
- Subdivision: Springdale Woods
HOA
- Has HOA: No
Location
- Region: Macon
Financial & listing details
- Price per square foot: $133/sqft
- Tax assessed value: $271,166
- Annual tax amount: $2,473
- Date on market: 8/26/2026
- Cumulative days on market: 5 days
- Listing agreement: Exclusive Right To Sell
- Listing terms: Cash,Conventional,FHA,VA Loan
Price history
| Date | Event | Price |
|---|---|---|
| 9/17/2026 | Sold | $321,250-2.6%$133/sqft |
Source:  MGMLS #185679 Report a problem MGMLS #185679 Report a problem | ||
| 8/31/2026 | Pending sale | $329,900$137/sqft |
Source: MGMLS #185679 Report a problem | ||
| 8/26/2026 | Listed for sale | $329,900+83.3%$137/sqft |
Source: MGMLS #185679 Report a problem | ||
| 5/17/2021 | Sold | $180,000$75/sqft |
Source: Public Record Report a problem | ||
Public tax history
| Year | Property taxes | Tax assessment |
|---|---|---|
| 2026 | -- | $108,466 +6.3% |
| 2025 | $2,304 +2.4% | $101,996 +3.5% |
| 2024 | $2,250 +48.1% | $98,556 +16.2% |
| 2023 | $1,519 -32.5% | $84,797 +7.6% |
| 2022 | $2,250 -21% | $78,786 +5.1% |
| 2021 | $2,848 +21.3% | $74,958 +11.1% |
| 2020 | $2,348 -0.8% | $67,490 |
| 2019 | $2,368 +9.9% | $67,490 +4.6% |
| 2018 | $2,154 -40.6% | $64,494 +2.4% |
| 2017 | $3,627 +15.3% | $62,970 +4.2% |
| 2016 | $3,145 +13.4% | $60,441 |
| 2015 | $2,773 -8.1% | $60,441 -11.8% |
| 2014 | $3,019 | $68,546 |
| 2013 | -- | -- |
| 2012 | -- | -- |
| 2011 | -- | -- |
| 2010 | -- | -- |
| 2009 | $1,746 +2% | $171,364 +37.3% |
| 2008 | $1,711 +39.8% | $124,800 |
| 2007 | $1,223 +3.2% | $124,800 +150% |
| 2006 | $1,186 +3.4% | $49,920 |
| 2005 | $1,146 | $49,920 |
| 2004 | -- | $49,920 |
| 2003 | -- | $49,920 |
| 2002 | -- | $49,920 |
Find assessor info on the county website
Neighborhood: 31210
Nearby homes
- $315,0004 bd2 ba2k sqft101 Spring Valley Ct, Macon, GA 31210Sold
- $311,4003 bd2 ba2.1k sqft714 Summerwind Dr, Macon, GA 31210Off Market
- $348,2003 bd4 ba2.5k sqft103 Spring Valley Ct, Macon, GA 31210Off Market
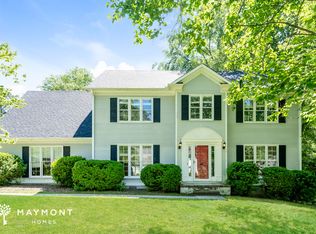
- $305,0004 bd3 ba2.5k sqft718 Summerwind Dr, Macon, GA 31210Off Market
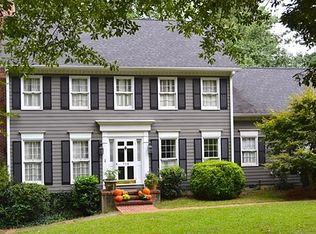
- $298,8004 bd2 ba2.4k sqft725 Silver Springs Dr, Macon, GA 31210Off Market
- $289,9003 bd3 ba2.3k sqft757 Silver Springs Dr, Macon, GA 31210Sold
- $275,8003 bd2 ba2.2k sqft710 Summerwind Dr, Macon, GA 31210Off Market
- $282,6003 bd2 ba1.9k sqft701 Silver Springs Dr, Macon, GA 31210Off Market
Nearby schools
GreatSchools rating
- 6/10Springdale Elementary SchoolGrades: PK-5Distance: 1.2 mi
- 4/10Howard Middle SchoolGrades: 6-8Distance: 2.3 mi
- 5/10Howard High SchoolGrades: 9-12Distance: 2.3 mi
Schools provided by the listing agent
- Elementary: Springdale Elementary
- Middle: Howard Middle
- High: Howard
Source: MGMLS. This data may not be complete. We recommend contacting the local school district to confirm school assignments for this home.
Get a cash offer in 3 minutes
Find out how much your home could sell for in as little as 3 minutes with a no-obligation cash offer.
Estimated market value
$321,200
Get a cash offer in 3 minutes
Find out how much your home could sell for in as little as 3 minutes with a no-obligation cash offer.
Estimated market value
$321,200
- Georgia
- Bibb County
- Macon
- 31210
- 724 Silver Springs Dr
