PRICE REDUCED!! Don't miss this adorable Cape Cod. Well taken care of. The first floor features 2 bedrooms, a full bathroom, Eat-In kitchen, Formal Living and Dining room with sliders out to deck, an office/guest room with skylights allowing natural light flow and recessed lighting, converted garage currently used as a recreation room, which can be converted back into a garage, hardwood floor in living room and under carpet in first floor 2 bedrooms, wood burning fire place never used by current owners conveyed as is, house well cared for and sold AS IS with no known issues, second floor offers one bedroom and plenty of closet and storage space, finished basement with a full bathroom. This property is conveniently located close to Schools, Day Care, Bus/Train for easy commute to the city, near Places of Worship. ***Please note that new pics have been added after some rooms were rearranged a few days after original pics.
Active
Price cut: $55K (9/18)
$815,000
724 Springfield Ave, Summit City, NJ 07901
3beds
1,410sqft
Single Family Residence
Built in 1940
7,840 Square Feet Lot
$-- Zestimate®
$578/sqft
$-- HOA
What's special
Wood burning fireplaceEat-in kitchenRecessed lightingSliders out to deck
- 51 days
- 2,006
- 58
Zillow last checked:
Listing updated:
Listed by:
Carlos Alberto Serna 973-727-9698,
Bhhs Fox & Roach
Source: GSMLS,MLS#: 4045583
Facts & features
Interior
Bedrooms & bathrooms
- Bedrooms: 3
- Bathrooms: 2
- Full bathrooms: 2
Primary bedroom
- Description: 1st Floor
Bedroom 1
- Level: First
- Area: 130
- Dimensions: 10 x 13
Bedroom 2
- Level: First
- Area: 100
- Dimensions: 10 x 10
Bedroom 3
- Level: Second
- Area: 180
- Dimensions: 15 x 12
Primary bathroom
- Features: Tub Shower
Dining room
- Features: Formal Dining Room
- Level: First
- Area: 187
- Dimensions: 17 x 11
Kitchen
- Features: Eat-in Kitchen
- Level: First
- Area: 96
- Dimensions: 12 x 8
Living room
- Level: First
- Area: 192
- Dimensions: 16 x 12
Basement
- Features: Bath(s) Other, Laundry Room, Storage Room, Utility Room
Heating
- 1 Unit, Forced Air, Natural Gas
Cooling
- Wall Unit(s)
Appliances
- Included: Carbon Monoxide Detector, Dryer, Range/Oven-Electric, Refrigerator, Washer, Gas Water Heater
- Laundry: In Basement
Features
- Office, Rec Room
- Flooring: Carpet, Laminate, Tile, Wood
- Windows: Storm Window(s), Skylight(s)
- Basement: Yes,Finished,Full,Walk-Out Access,Sump Pump
- Number of fireplaces: 1
- Fireplace features: Living Room, Wood Burning
Interior area
- Total structure area: 1,410
- Total interior livable area: 1,410 sqft
Property
Parking
- Total spaces: 4
- Parking features: 2 Car Width, Gravel, Attached Garage, See Remarks, Converted Garage
- Attached garage spaces: 1
- Uncovered spaces: 4
Features
- Patio & porch: Deck
- Fencing: Privacy
Lot
- Size: 7,840 Square Feet
- Dimensions: .177
- Features: Level
Details
- Parcel number: 2918029010000000200000
- Zoning description: R15
Construction
Type & style
- Home type: SingleFamily
- Architectural style: Cape Cod
- Property subtype: Single Family Residence
Materials
- Wood Shingle
- Roof: Asphalt Shingle
Condition
- Year built: 1940
Utilities & green energy
- Gas: Gas-Natural
- Sewer: Public Sewer
- Water: Public
- Utilities for property: Natural Gas Connected, Cable Available
Community & HOA
Community
- Security: Carbon Monoxide Detector
Location
- Region: Summit
Financial & listing details
- Price per square foot: $578/sqft
- Tax assessed value: $168,300
- Annual tax amount: $7,524
- Date on market: 8/9/2026
- Exclusions: Refrigerator in basement
- Ownership type: Fee Simple
Estimated market value
Not available
Estimated sales range
Not available
Not available
Price history
| Date | Event | Price |
|---|---|---|
| 9/18/2026 | Price change | $815,000-6.3%$578/sqft |
Source:  GSMLS #4045583 Report a problem GSMLS #4045583 Report a problem | ||
| 8/9/2026 | Listed for sale | $870,000+304.7%$617/sqft |
Source: GSMLS #4045583 Report a problem | ||
| 1/22/2001 | Sold | $215,000+26.5%$152/sqft |
Source: Public Record Report a problem | ||
| 7/27/1994 | Sold | $170,000$121/sqft |
Source: Public Record Report a problem | ||
Public tax history
| Year | Property taxes | Tax assessment |
|---|---|---|
| 2025 | $7,331 | $168,300 |
| 2024 | $7,331 +0.7% | $168,300 |
| 2023 | $7,282 +1% | $168,300 |
| 2022 | $7,208 -0.8% | $168,300 |
| 2021 | $7,266 -1.1% | $168,300 |
| 2020 | $7,346 +0.6% | $168,300 |
| 2019 | $7,299 -0.6% | $168,300 |
| 2018 | $7,346 +1.5% | $168,300 |
| 2017 | $7,239 +2% | $168,300 |
| 2016 | $7,097 +2.7% | $168,300 |
| 2015 | $6,914 +1.1% | $168,300 |
| 2014 | $6,836 +6.1% | $168,300 |
| 2012 | $6,444 +2.4% | $168,300 |
| 2011 | $6,293 +4.2% | $168,300 |
| 2010 | $6,040 +4.5% | $168,300 |
| 2009 | $5,781 | $168,300 |
| 2008 | -- | $168,300 |
| 2007 | $5,564 | $168,300 |
| 2006 | -- | $168,300 |
| 2005 | -- | $168,300 |
| 2004 | -- | $168,300 |
| 2003 | -- | $168,300 |
| 2002 | -- | $168,300 |
| 2001 | -- | $168,300 |
Find assessor info on the county website
Monthly payment
Est. payment
Payment breakdown
Explore the cost of this home by adjusting the details. Changes won't be saved.Climate risks
Neighborhood: 07901
Nearby schools
Schools provided by the listing agent
- Elementary: Franklin
- Middle: Summit Ms
- High: Summit Hs
Source: GSMLS. This data may not be complete. We recommend contacting the local school district to confirm school assignments for this home.
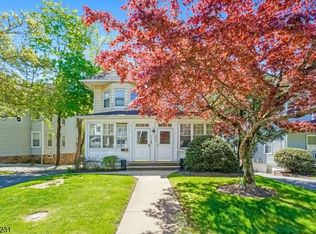
Similar homes
- $794,9993 bd3 ba1.1k sqft23 Dreyer Ave, Staten Island, NY 10314For Sale

 MLS ID #1055419, Nicholas Bialous, Listing by: Neuhaus Realty Inc. OneKey® MLS as distributed by MLS GRID
 - $1,034,0003 bd2 ba1.4k sqft63 Samson Ave, Madison Boro, NJ 07940For Sale
 MLS ID #4043561, Verria Hairston, Opendoor Brokerage Llc. GSMLS
 - $799,0004 bd3 ba2k sqft22 Agate Rd, East Brunswick, NJ 08816For Sale
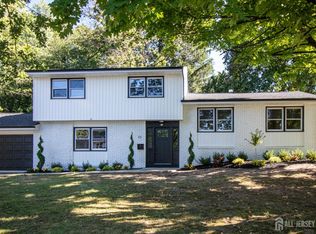
 MLS ID #2704144R, MICHAEL MATTHEWS. All Jersey MLS
 - $705,0002 bd2 ba1.4k sqft2236 Washington Valley Rd, Martinsville, NJ 08836For Sale
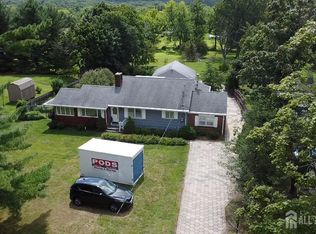 MLS ID #2703349R, ITAMAR HILLEL. All Jersey MLS
 - $614,0003 bd2 ba1.4k sqft30 Caswell Ave, Fords, NJ 08863For SaleMLS ID #2770237M, CYNTHIA FREUND. All Jersey MLS
- $450,0003 bd2 ba1.7k sqft7 Winkler St, Sayreville, NJ 08872For SaleMLS ID #2705196R, GABRIELLE SMITH. All Jersey MLS
- $629,0004 bd2 ba1.7k sqft726 W Milton Ave, Rahway, NJ 07065For SaleMLS ID #2609024R, IVAN GUTIERREZ. All Jersey MLS
- $525,0003 bd2 ba1.3k sqft1020 Madison Ave, Plainfield, NJ 07060For SaleMLS ID #2703307R, INGRID BELLE. All Jersey MLS
- $720,0003 bd2 ba1.5k sqft42 Saint Marys Avenue, Staten Island, NY 10305For SaleMLS ID #1036329, Karen D. Reed, Listing by: EXP Realty. OneKey® MLS as distributed by MLS GRID
