Skip main navigation
Closed
  • $314,400

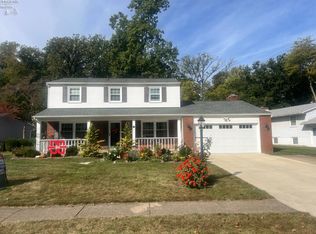
    724 Strowbridge Dr, Huron, OH 44839

    4beds
    --sqft
    Single Family Residence
    Built in 1968
    7,300.66 Square Feet Lot
    $314,800 Zestimate®
    $--/sqft
    $1,855 Estimated rent

    Home value

    $314,800

    $296,000 - $334,000

    $1,855/mo

    Zestimate® history
    Loading
    Loading...

    Owner options

    List your home for rent

    $1,855/mo

    Rent Zestimate®

    Find your next renter with Zillow Rental Manager. Plus, with online applications, you can quickly screen prospective tenants – for free.

    Learn more

    $1,855/mo

    Rent Zestimate®

    Refinance and save

    $2,124/mo

    Est. payment

    Refinancing to a lower rate could help reduce your monthly payments and save thousands over the life of the loan.

    See today's rates

    $2,124/mo

    Est. payment

    Explore your selling options

    Work with a Zillow partner agent

    Leverage their expertise and Zillow's premium Showcase listings to get your home seen by more buyers.

    Get started

    List with your own agent

    Get your home in front of millions of buyers by listing it on Zillow.

    Learn how to do it

    Sell it yourself

    Take full control of how buyers see your home on Zillow by listing For Sale by Owner (FSBO).

    List your home

    What's special

    Designer faucetOpen dining areaSpacious foyerUpdated light fixtures throughoutChimney range hoodBuilt-in barStainless sink
    Welcome to this beautifully updated, move-in ready 4-bedroom, 2-bath home in the highly sought-after Village Green Subdivision. Ideally located just blocks from Lake Erie and minutes to downtown, this property offers convenient access to public beaches, parks, recreation, dining, shopping, and vibrant community events. Enjoy the serenity of a scenic yard that feels like a private retreat. Step inside to a spacious foyer leading to a cozy living room, open dining area, and a large, updated kitchen with all new stainless steel appliances (2025), 36" range, chimney range hood, new cabinets with pull-out trays, composite counter tops, stainless sink, and designer faucet. The main floor features two generously sized bedrooms and an updated full bath. The lower level offers two additional bedrooms, a full bath with laundry area, and a large family room with a fireplace, built-in bar, and walkout access to the backyard—perfect for relaxing or entertaining. Extensive updates include a new roof (2025), newer hot water tank and furnace (2020), Hickory engineered hardwood flooring (dining, kitchen, living, and hall—100% waterproof), new carpet in the primary bedroom and on stairs, master bedroom shiplap accent wall, dining room wainscoting and chandelier, updated light fixtures throughout, and beadboard porcelain tile in the upstairs bathroom. The spare bedroom features durable Pergo flooring. Entire upper and lower levels have been freshly painted, with new window treatments installed throughout the home. Garage doors, openers, and windows have all been replaced. Schedule your private showing today!

    Zillow last checked:

    Listing updated:

    Listing Provided by:

    Bernadette Stitchick 440-864-4257 bernniemarie1@gmail.com,

    Russell Real Estate Services

    Bought with:

    Linda Armstrong, 325991

    RE/MAX Quality Realty

    Source: MLS Now,MLS#: 5208681MLS LogoOriginating MLS: Firelands Association Of REALTORS

    Facts & features

    Interior

    Bedrooms & bathrooms
    • Bedrooms: 4
    • Bathrooms: 2
    • Full bathrooms: 2
    • Main level bathrooms: 1
    • Main level bedrooms: 2
    Primary bedroom
    • Level: First
    • Dimensions: 14 x 14
    Bedroom
    • Level: Lower
    • Dimensions: 12 x 11
    Bedroom
    • Level: Lower
    • Dimensions: 13 x 12
    Bedroom
    • Level: First
    • Dimensions: 16 x 10
    Primary bathroom
    • Level: First
    Bathroom
    • Level: Lower
    Dining room
    • Level: First
    • Dimensions: 12 x 10
    Entry foyer
    • Level: First
    • Dimensions: 12 x 10
    Kitchen
    • Level: First
    • Dimensions: 12 x 10
    Laundry
    • Level: Lower
    • Dimensions: 12 x 10
    Living room
    • Level: First
    • Dimensions: 23 x 12
    Heating
    • Forced Air, Fireplace(s)
    Cooling
    • Central Air
    Features
    • Has basement: No
    • Number of fireplaces: 1
    • Fireplace features: Wood Burning

    Property

    Parking
    • Total spaces: 2
    • Parking features: Attached, Driveway, Garage
    • Attached garage spaces: 2
    Features
    • Levels: Three Or More,Multi/Split
    Lot
    • Size: 7,300 sqft
    Details
    • Parcel number: 4200193000

    Construction

    Type & style
    • Home type: SingleFamily
    • Architectural style: Bi-Level
    • Property subtype: Single Family Residence
    Materials
    • Aluminum Siding, Brick, Vinyl Siding
    • Roof: Asphalt,Fiberglass
    Condition
    • Year built: 1968

    Utilities & green energy

    • Sewer: Public Sewer
    • Water: Public

    Community & neighborhood

    Location
    • Region: Huron
    • Subdivision: Villg Green

    HOA & financial

    HOA
    • Has HOA: Yes
    • HOA fee: $100 annually
    • Services included: Common Area Maintenance
    • Association name: Village Green

    Other

    Other facts
    • Listing terms: Cash,Conventional,FHA,VA Loan

    Price history

    DateEventPrice
    6/25/2026Pending sale$314,400
    Source: MLS Now #5208681 Report a problem
    6/18/2026Sold$314,400
    Source: MLS Now #5208681 Report a problem
    5/10/2026Listed for sale$314,400+10.3%
    Source: MLS Now #5208681 Report a problem
    8/15/2025Sold$285,000
    Source: Firelands MLS #20252604 Report a problem
    7/14/2025Contingent$285,000
    Source: Firelands MLS #20252604 Report a problem
    7/9/2025Listed for sale$285,000
    Source: Firelands MLS #20252604 Report a problem

    Public tax history

    YearProperty taxesTax assessment
    2024$2,291 +10.1%$63,360 +21.1%
    2023$2,081 +14.8%$52,320
    2022$1,812 +0.3%$52,320
    2021$1,808 +12.2%$52,320 +12.3%
    2020$1,611 -4.4%$46,580
    2019$1,685 -0.5%$46,580
    2018$1,694 +5.8%$46,580 +7.1%
    2017$1,601 +0.9%$43,500
    2016$1,587 +2.7%$43,500
    2015$1,546 -1.1%$43,500
    2014$1,564 +1.4%$43,500
    2013$1,542 +2.1%$43,500
    2012$1,510 -23.3%$43,500 -8.5%
    2011$1,969 -1.2%$47,530
    2010$1,994 -0.8%$47,530
    2009$2,009 -0.2%$47,530
    2008$2,013 +0.3%$47,530
    2007$2,006 +106%$47,530
    2006$974 +3%$47,530 +12%
    2005$945 +26.6%$42,450
    2004$747 -58.8%$42,450
    2003$1,810 +23.1%$42,450 +23.1%
    2002$1,470 $34,480
    2001$1,470 $34,480
    2000$1,470 $34,480

    Find assessor info on the county website

    Neighborhood: 44839

    Nearby schools

    GreatSchools rating
    Schools provided by the listing agent
    • District: Huron CSD - 2202

    Source: MLS Now. This data may not be complete. We recommend contacting the local school district to confirm school assignments for this home.

    Get a cash offer in 3 minutes
    Find out how much your home could sell for in as little as 3 minutes with a no-obligation cash offer.
    Estimated market value
    $314,800
    Get a cash offer in 3 minutes
    Find out how much your home could sell for in as little as 3 minutes with a no-obligation cash offer.
    Estimated market value
    $314,800