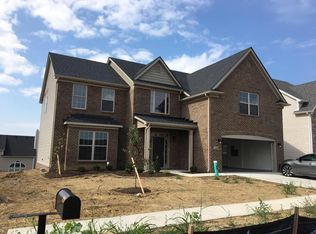

The Grayson plan is a first floor master design with an option for a second main floor bedroom and full bath in lieu of the flex area, located off the entry. The first floor features an open layout with kitchen, breakfast area, and family room open to one another....
This property is not currently displayed as for sale or rent on Zillow. This may be different from what's on other websites or public sources.