Looking for an adorable, updated home in a quiet neighborhood in Danville with NO HOA? Step inside this spacious 3BR/1.5 BA home and notice the fresh paint and new flooring throughout---all appliances--even W/D will remain. Large living room with sun-filled windows and room to gather! The open kitchen and dining area overlook the beautiful back yard and a small pond (neighbor's)....step out onto the deck to relax after a long day or fire up the BBQ! This home features an over-sized lot with mature trees and a small stream running through it. Large 1 car garage w/ extra storage and an asphalt drive with extra parking. Within walking distance to DHS, restaurants, the Square and more. This one-owner home has been lovingly maintained and awaiting it's new owner! Perfect starter home, investment property or for someone ready to downsize and enjoy quiet living but be close to several amenities in Danville!
Sold
$214,900
724 Sunset Dr, Danville, IN 46122
3beds
1,032sqft
Residential, Single Family Residence
Built in 1989
0.56 Acres Lot
$222,900 Zestimate®
$208/sqft
$1,433 Estimated rent
Home value
$222,900
$203,000 - $245,000
$1,433/mo
Zestimate® history
Owner options
List your home for rent
$1,433/mo
Rent Zestimate®
Find your next renter with Zillow Rental Manager. Plus, with online applications, you can quickly screen prospective tenants – for free.
$1,433/mo
Rent Zestimate®
Refinance and save
$1,399/mo
Est. payment
Refinancing to a lower rate could help reduce your monthly payments and save thousands over the life of the loan.
$1,399/mo
Est. payment
Explore your selling options
Work with a Zillow partner agent
Leverage their expertise and Zillow's premium Showcase listings to get your home seen by more buyers.
Get startedList with your own agent
Get your home in front of millions of buyers by listing it on Zillow.
Learn how to do itSell it yourself
Take full control of how buyers see your home on Zillow by listing For Sale by Owner (FSBO).
List your homeWhat's special
Small pondSmall streamDining areaSun-filled windowsAsphalt driveOver-sized lotMature trees
Zillow last checked:
Listing updated:
Listed by:
Julia Berberich 317-502-1928,
RE/MAX Centerstone
Bought with:
Peggy Carten
Find Your Bliss Real Estate
Source: MIBOR as distributed by MLS GRID,MLS#: 22010756
Facts & features
Interior
Bedrooms & bathrooms
- Bedrooms: 3
- Bathrooms: 2
- Full bathrooms: 1
- 1/2 bathrooms: 1
- Main level bathrooms: 2
- Main level bedrooms: 3
Primary bedroom
- Features: Carpet
- Level: Main
- Area: 168 Square Feet
- Dimensions: 12x14
Bedroom 2
- Features: Carpet
- Level: Main
- Area: 100 Square Feet
- Dimensions: 10x10
Bedroom 3
- Features: Laminate
- Level: Main
- Area: 120 Square Feet
- Dimensions: 10x12
Dining room
- Features: Laminate
- Level: Main
- Area: 120 Square Feet
- Dimensions: 12x10
Kitchen
- Features: Laminate
- Level: Main
- Area: 100 Square Feet
- Dimensions: 10x10
Living room
- Features: Carpet
- Level: Main
- Area: 224 Square Feet
- Dimensions: 16x14
Heating
- Baseboard
Cooling
- Window Unit(s)
Appliances
- Included: Dryer, Electric Water Heater, Electric Oven, Range Hood, Refrigerator, Washer, Water Heater
- Laundry: Laundry Closet
Features
- Ceiling Fan(s), High Speed Internet
- Windows: Windows Thermal
- Has basement: No
Interior area
- Total structure area: 1,032
- Total interior livable area: 1,032 sqft
Property
Parking
- Total spaces: 1
- Parking features: Attached, Asphalt, Garage Door Opener, Storage
- Attached garage spaces: 1
- Details: Garage Parking Other(Garage Door Opener, Service Door)
Features
- Levels: One
- Stories: 1
- Patio & porch: Covered, Deck
- Has view: Yes
- View description: Creek/Stream, Pond, Trees/Woods
- Has water view: Yes
- Water view: Creek/Stream,Pond
Lot
- Size: 0.56 Acres
Details
- Additional structures: Barn Storage
- Additional parcels included: Western Heights Lot 18
- Parcel number: 321109186023000003
- Special conditions: As Is
- Horse amenities: None
Construction
Type & style
- Home type: SingleFamily
- Architectural style: Ranch
- Property subtype: Residential, Single Family Residence
Materials
- Vinyl Siding
- Foundation: Block
Condition
- Updated/Remodeled
- New construction: No
- Year built: 1989
Utilities & green energy
- Electric: 150 Amp Service
- Water: Municipal/City
- Utilities for property: Electricity Connected, Sewer Connected, Water Connected
Community & HOA
Community
- Subdivision: Western Heights
HOA
- Has HOA: No
Location
- Region: Danville
Financial & listing details
- Price per square foot: $208/sqft
- Tax assessed value: $180,300
- Annual tax amount: $1,490
- Date on market: 11/8/2024
- Cumulative days on market: 43 days
- Electric utility on property: Yes
Price history
| Date | Event | Price |
|---|---|---|
| 2/4/2025 | Sold | $214,900$208/sqft |
Source:  MIBOR as distributed by MLS GRID #22010756 Report a problem MIBOR as distributed by MLS GRID #22010756 Report a problem | ||
| 12/20/2024 | Pending sale | $214,900$208/sqft |
Source: MIBOR as distributed by MLS GRID #22010756 Report a problem | ||
| 11/8/2024 | Listed for sale | $214,900+106286.1%$208/sqft |
Source: MIBOR as distributed by MLS GRID #22010756 Report a problem | ||
| 8/20/2012 | Sold | $202 |
Source: Public Record Report a problem | ||
Public tax history
| Year | Property taxes | Tax assessment |
|---|---|---|
| 2025 | $1,630 +25.7% | $180,300 +0.7% |
| 2024 | $1,297 -12.5% | $179,100 +18.5% |
| 2023 | $1,481 +6.6% | $151,200 +0.9% |
| 2022 | $1,390 +6.8% | $149,800 +6.7% |
| 2021 | $1,301 +1.7% | $140,400 +5.6% |
| 2020 | $1,279 +3.8% | $133,000 +1.7% |
| 2019 | $1,232 +0.3% | $130,800 +3.5% |
| 2018 | $1,228 +11.2% | $126,400 +5.6% |
| 2017 | $1,104 +3% | $119,700 +1.9% |
| 2016 | $1,073 -9.9% | $117,500 +1.1% |
| 2014 | $1,190 +4.9% | $116,200 +6.9% |
| 2013 | $1,134 +5% | $108,700 -5.8% |
| 2011 | $1,080 +4.7% | $115,400 |
| 2010 | $1,032 +3.5% | $115,400 |
| 2009 | $998 +4.7% | $115,400 +5.5% |
| 2007 | $953 +23.1% | $109,400 +18.9% |
| 2006 | $774 | $92,000 +2.8% |
| 2005 | -- | $89,500 |
Find assessor info on the county website
Neighborhood: 46122
Nearby homes
- $207,3004 bd1 ba1.5k sqft725 Sunset Dr, Danville, IN 46122Off Market
- $259,9004 bd1 ba1.5k sqft435 Midland Dr, Danville, IN 46122Off Market
- $226,2003 bd2 ba1.1k sqft739 Sunset Dr, Danville, IN 46122Off Market
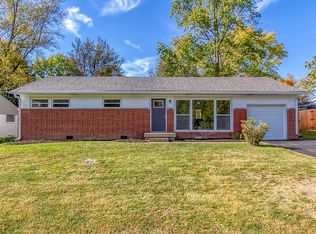
- $371,3003 bd2 ba2.5k sqft727 W Mill St, Danville, IN 46122Off Market
- $184,0003 bd1 ba1.3k sqft726 Sunset Dr, Danville, IN 46122Off Market
- $161,4004 bd2 ba1.8k sqft439 Midland Dr, Danville, IN 46122Off Market
- $210,3002 bd2 ba1.9k sqft743 W Mill St, Danville, IN 46122Off Market
- $229,1004 bd2 ba1.3k sqft751 Sunset Dr, Danville, IN 46122Off Market
Nearby schools
GreatSchools rating
- 7/10South Elementary SchoolGrades: 2-4Distance: 0.5 mi
- 8/10Danville Middle SchoolGrades: 5-8Distance: 0.7 mi
- 8/10Danville Community High SchoolGrades: 9-12Distance: 0.3 mi
Schools provided by the listing agent
- Middle: Danville Middle School
- High: Danville Community High School
Source: MIBOR as distributed by MLS GRID. This data may not be complete. We recommend contacting the local school district to confirm school assignments for this home.
Get a cash offer in 3 minutes
Find out how much your home could sell for in as little as 3 minutes with a no-obligation cash offer.
Estimated market value
$222,900
Get a cash offer in 3 minutes
Find out how much your home could sell for in as little as 3 minutes with a no-obligation cash offer.
Estimated market value
$222,900
- Indiana
- Hendricks County
- Danville
- 46122
- 724 Sunset Dr
Nearby cities
Nearby zip codes
Other Danville Topics
