Skip main navigation
Off market
  • $759,100

    724 Thornwood Dr, Odenton, MD 21113

    4beds
    3,400sqft
    SingleFamily
    Built in 1992
    0.25 Acres Lot
    $759,100 Zestimate®
    $223/sqft
    $3,858 Estimated rent

    Home value

    $759,100

    $721,000 - $797,000

    $3,858/mo

    Zestimate® history
    Loading
    Loading...

    Owner options

    List your home for rent

    $3,858/mo

    Rent Zestimate®

    Find your next renter with Zillow Rental Manager. Plus, with online applications, you can quickly screen prospective tenants – for free.

    Learn more

    $3,858/mo

    Rent Zestimate®

    Refinance and save

    $4,711/mo

    Est. payment

    Refinancing to a lower rate could help reduce your monthly payments and save thousands over the life of the loan.

    See today's rates

    $4,711/mo

    Est. payment

    Explore your selling options

    Work with a Zillow partner agent

    Leverage their expertise and Zillow's premium Showcase listings to get your home seen by more buyers.

    Get started

    List with your own agent

    Get your home in front of millions of buyers by listing it on Zillow.

    Learn how to do it

    Sell it yourself

    Take full control of how buyers see your home on Zillow by listing For Sale by Owner (FSBO).

    List your home

    What's special

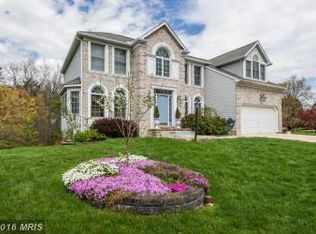
    This beautiful home in Piney Orchard boasts pride of ownership throughout! Entering this home through the front door you will immediately notice the gleaming hardwood flooring throughout the entire main level! Stepping into the welcoming foyer, you will see the living room to your left. The living room features plenty of natural light from the bright front windows, as well as lovely crown moldings. Moving through the living room you will find the separate dining room, also with plenty of light from the large bay window, as well as chair rail moldings and ample space for a formal dining set! To the right of the dining room is the gourmet kitchen that features 42-inch cabinets, concrete countertops, a big breakfast bar, tile backsplash and all major appliances! You will also see the great breakfast area that includes a pantry and a sliding glass door that leads outside to the rear deck. Ahead you will notice the spacious family room that comes with a gorgeous fireplace with brick surround, a ceiling fan, and tons of space for entertaining! The main level also includes a convenient powder room. Making your way to the top floor you will find the large primary bedroom with a vaulted ceiling, walk-in closet and a remodeled private bathroom including dual skylights and a jetted soaking tub! There are three additional bedrooms upstairs, all with ample closet space, ceiling fans and neutral carpet. You will also find another remodeled bathroom in the hallway! Moving downstairs to the basement you will step into the enormous recreation room with tile flooring, neutral carpet, a wet bar and sliding glass door that leads to the backyard! The basement also offers a laundry room, fitness room, a great storage area and another full bathroom! The exterior of this home comes with a three-year old roof, two-car garage, a covered front porch, a maintenance-free rear deck and much more! This is a great opportunity to live in one of Anne Arundel Countys premier communities with amenities such as three outdoor swimming pools, a Community Center with an exercise room & lap pool, a lake with walking paths, plenty of jogging / cycling trails, tennis courts and much more! You can purchase this home with confidence; this home comes with a one-year First American Warranty!

    This property is not currently displayed as for sale or rent on Zillow. This may be different from what's on other websites or public sources.

    Facts & features

    Interior

    Bedrooms & bathrooms
    • Bedrooms: 4
    • Bathrooms: 4
    • Full bathrooms: 3
    • 1/2 bathrooms: 1
    Heating
    • Forced air
    Cooling
    • Central
    Appliances
    • Included: Dishwasher, Dryer, Garbage disposal, Microwave, Range / Oven, Refrigerator, Washer
    Features
    • Flooring: Hardwood
    • Basement: Finished
    • Has fireplace: Yes
    Interior area
    • Total interior livable area: 3,400 sqft

    Property

    Parking
    • Parking features: Garage - Attached
    Features
    • Exterior features: Brick
    Lot
    • Size: 0.25 Acres
    Details
    • Parcel number: 0457190075242

    Construction

    Type & style
    • Home type: SingleFamily
    • Architectural style: Conventional
    Materials
    • Roof: Shake / Shingle
    Condition
    • Year built: 1992

    Community & HOA

    HOA
    • Has HOA: Yes
    • HOA fee: $66 monthly
    Location
    • Region: Odenton

    Financial & listing details

    • Price per square foot: $223/sqft
    • Tax assessed value: $556,000
    • Annual tax amount: $6,443

    Price history

    DateEventPrice
    8/18/2021Sold$635,000-2.3%$187/sqft
    Source: Bright MLS #MDAA2003502 Report a problem
    7/22/2021Pending sale$650,000$191/sqft
    Source: RE/MAX International #MDAA2003502 Report a problem
    7/17/2021Listed for sale$650,000+14%$191/sqft
    Source: RE/MAX International #MDAA2003502 Report a problem
    8/16/2018Sold$570,000-0.9%$168/sqft
    Source: Public Record Report a problem
    7/23/2018Pending sale$575,000$169/sqft
    Source: CENTURY 21 The Real Estate Centre #1001805492 Report a problem
    6/8/2018Listed for sale$575,000+439.9%$169/sqft
    Source: CENTURY 21 The Real Estate Centre #1001805492 Report a problem
    6/30/2016Sold$106,500-53.7%$31/sqft
    Source: Public Record Report a problem
    4/4/1994Sold$229,800$68/sqft
    Source: Public Record Report a problem

    Public tax history

    YearProperty taxesTax assessment
    2025$6,443 +8.8%$556,000 +2.8%
    2024$5,923 +3.1%$540,933 +2.9%
    2023$5,742 +7.6%$525,867 +2.9%
    2022$5,338 +1%$510,800 +1%
    2021$5,283 +0.9%$505,567 +1%
    2020$5,233 +1%$500,333 +1.1%
    2019$5,184 +9.1%$495,100 +5.7%
    2018$4,749 +5.5%$468,367 +6.1%
    2017$4,502 $441,633 +6.4%
    2016-- $414,900
    2015-- $414,900
    2014-- $414,900 -8.9%
    2013-- $455,200
    2012-- $455,200
    2011-- $455,200 -11.1%
    2010-- $511,870 +5%
    2009-- $487,292 +5.3%
    2008-- $462,716 +5.6%
    2007-- $438,140 +15%
    2006-- $380,990 +17.6%
    2005-- $323,840 +21.4%
    2004-- $266,690 +6.8%
    2003-- $249,660 +7.3%
    2002-- $232,630 +7.9%
    2001-- $215,600
    Find assessor info on the county website

    Neighborhood: 21113

    Nearby schools

    GreatSchools rating
    Schools provided by the listing agent
    • District: Anne Arundel County Public Schools

    Source: The MLS. This data may not be complete. We recommend contacting the local school district to confirm school assignments for this home.

    Get a cash offer in 3 minutes
    Find out how much your home could sell for in as little as 3 minutes with a no-obligation cash offer.
    Estimated market value
    $759,100
    Get a cash offer in 3 minutes
    Find out how much your home could sell for in as little as 3 minutes with a no-obligation cash offer.
    Estimated market value
    $759,100