Skip main navigation
Closed
  • $221,800

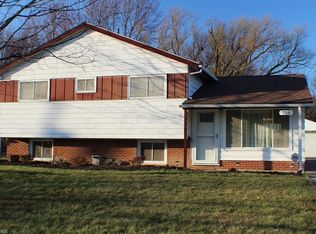
    724 Thornwood St, Elyria, OH 44035

    4beds
    --sqft
    Single Family Residence
    Built in 1960
    8,276 Square Feet Lot
    $221,800 Zestimate®
    $--/sqft
    $1,887 Estimated rent

    Home value

    $221,800

    $200,000 - $242,000

    $1,887/mo

    Zestimate® history
    Loading
    Loading...

    Owner options

    List your home for rent

    $1,887/mo

    Rent Zestimate®

    Find your next renter with Zillow Rental Manager. Plus, with online applications, you can quickly screen prospective tenants – for free.

    Learn more

    $1,887/mo

    Rent Zestimate®

    Refinance and save

    $1,503/mo

    Est. payment

    Refinancing to a lower rate could help reduce your monthly payments and save thousands over the life of the loan.

    See today's rates

    $1,503/mo

    Est. payment

    Explore your selling options

    Work with a Zillow partner agent

    Leverage their expertise and Zillow's premium Showcase listings to get your home seen by more buyers.

    Get started

    List with your own agent

    Get your home in front of millions of buyers by listing it on Zillow.

    Learn how to do it

    Sell it yourself

    Take full control of how buyers see your home on Zillow by listing For Sale by Owner (FSBO).

    List your home

    What's special

    Welcome home to 724 Thornwood! This home is much larger than it appears. A multi level home that has everything you need to move right in. On the main level the large kitchen with so many cabinets, dining room, living room, and half bath. The second level has 3 large bedrooms and full bath, the third level is the fourth bedroom that can double as an office or den and attic storage access. The lower level boasts a huge family room and laundry room with glass block windows (2016). Relax and enjoy the covered concrete rear patio in the fully fenced backyard. *New furnace in 2012*Central air in 2006*Fully insulated in 2015*New garage siding in 2012*Sump pump in 2010*New front door 2015*New patio doors*New Carpet* Location location location, be centrally located as well as close to shopping and all of the major highways. This home is waiting for you, schedule your private showing today!

    This property is not currently displayed as for sale or rent on Zillow. This may be different from what's on other websites or public sources.

    Zillow last checked:

    Listing updated:

    Listed by:

    Trista E Tharp 440-452-9117,

    Russell Real Estate Services

    Bought with:

    Vaughn C Martin, 2003018395

    RE/MAX Crossroads Properties

    Source: MLS Now,MLS#: 3864734MLS LogoOriginating MLS: Other/Unspecificed

    Facts & features

    Interior

    Bedrooms & bathrooms
    • Bedrooms: 4
    • Bathrooms: 2
    • Full bathrooms: 1
    • 1/2 bathrooms: 1
    • Main level bathrooms: 1
    Bedroom
    • Description: Flooring: Wood
    • Features: Window Treatments
    • Level: Second
    • Dimensions: 11.00 x 12.00
    Bedroom
    • Description: Flooring: Wood
    • Features: Window Treatments
    • Level: Third
    • Dimensions: 9.00 x 13.00
    Bedroom
    • Description: Flooring: Wood
    • Features: Window Treatments
    • Level: Second
    • Dimensions: 11.00 x 11.00
    Bedroom
    • Description: Flooring: Wood
    • Features: Window Treatments
    • Level: Second
    • Dimensions: 10.00 x 13.00
    Bathroom
    • Description: Flooring: Linoleum
    • Features: Window Treatments
    • Level: First
    • Dimensions: 3.00 x 6.00
    Bathroom
    • Description: Flooring: Linoleum
    • Features: Window Treatments
    • Level: Second
    • Dimensions: 5.00 x 8.00
    Dining room
    • Description: Flooring: Linoleum
    • Features: Window Treatments
    • Level: First
    • Dimensions: 8.00 x 9.00
    Family room
    • Description: Flooring: Carpet
    • Features: Window Treatments
    • Level: Basement
    • Dimensions: 11.00 x 25.00
    Kitchen
    • Description: Flooring: Linoleum
    • Features: Window Treatments
    • Level: First
    • Dimensions: 10.00 x 12.00
    Laundry
    • Description: Flooring: Other
    • Level: Basement
    • Dimensions: 10.00 x 12.00
    Living room
    • Description: Flooring: Carpet
    • Features: Window Treatments
    • Level: First
    • Dimensions: 13.00 x 15.00
    Heating
    • Forced Air, Gas
    Cooling
    • Central Air
    Appliances
    • Included: Oven, Range
    Features
    • Basement: Finished,Partial,Partially Finished,Sump Pump
    • Has fireplace: No

    Property

    Parking
    • Total spaces: 2
    • Parking features: Detached, Electricity, Garage, Garage Door Opener, Paved
    • Garage spaces: 2
    Features
    • Levels: Three Or More,Multi/Split
    • Stories: 3
    • Fencing: Full,Wood
    Lot
    • Size: 8,276 Square Feet
    • Dimensions: 59 x 143
    Details
    • Parcel number: 0623030101016

    Construction

    Type & style
    • Home type: SingleFamily
    • Architectural style: Other,Split Level
    • Property subtype: Single Family Residence
    Materials
    • Aluminum Siding, Brick
    • Roof: Asphalt,Fiberglass
    Condition
    • Year built: 1960

    Utilities & green energy

    • Sewer: Public Sewer
    • Water: Public

    Community & HOA

    Community
    • Subdivision: Thornwood Estates
    HOA
    • Has HOA: No
    Location
    • Region: Elyria

    Financial & listing details

    • Annual tax amount: $1,917
    • Date on market: 12/9/2021
    • Cumulative days on market: 25 days
    • Listing terms: Cash,Conventional,FHA

    Price history

    DateEventPrice
    4/19/2017Sold$118,500
    Source: MLS Now #3864734 Report a problem

    Public tax history

    Tax history is unavailable.

    Neighborhood: 44035

    Nearby schools

    GreatSchools rating
    Schools provided by the listing agent
    • District: Elyria CSD - 4706

    Source: MLS Now. This data may not be complete. We recommend contacting the local school district to confirm school assignments for this home.

    Get a cash offer in 3 minutes
    Find out how much your home could sell for in as little as 3 minutes with a no-obligation cash offer.
    Estimated market value
    $221,800
    Get a cash offer in 3 minutes
    Find out how much your home could sell for in as little as 3 minutes with a no-obligation cash offer.
    Estimated market value
    $221,800