Skip main navigation
For sale
  • $275,000

    724 Upland Ct, Columbus, GA 31907

    4beds
    2,396sqft
    : 
    Loading
    Get pre-qualified
    Single Family Residence
    Built in 2016
    7,492 Square Feet Lot
    $-- Zestimate®
    $115/sqft
    $-- HOA

    What's special

    Ample cabinet spaceQuiet cul-de-sacWalk-in showerBuilt-in microwaveElectric rangeSpacious open-concept kitchenSeparate soaking tub
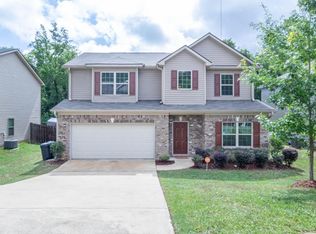
    This beautifully maintained 4-bedroom, 2.5-bath home offers approximately 2,334 sq. ft. of comfortable living space on a quiet cul-de-sac in the desirable Pinewood West community. Step inside to a welcoming foyer that leads to formal living and dining areas, perfect for entertaining. The spacious open-concept kitchen features an electric range, built-in microwave, refrigerator (to remain), pantry, ample cabinet space, and a bright breakfast nook overlooking the family room. Upstairs, you'll find all four bedrooms, including a spacious primary suite with a walk-in closet and private bath featuring double vanities, a separate soaking tub, and a walk-in shower. The laundry room is conveniently located on the second floor. Enjoy outdoor living in the fenced backyard with a patio, ideal for grilling and relaxing. Additional features include a 2-car attached garage, luxury vinyl plank flooring throughout the main level, and carpet in the bedrooms. Conveniently located just minutes from Fort Benning/Fort Moore, shopping, dining, schools, and major highways, this vacant, move-in ready home is waiting for its new owner. Schedule your private showing today!
    3 days
    |
    882
    |
    74
    |

    Zillow last checked:

    Listing updated:

    Listed by:

    Angelica Rozwadowski 706-604-9887,

    Century 21 Premier Real Estate,

    Elroy Souvenir 706-442-8274,

    Century 21 Premier Real Estate

    Source: CBORGA,MLS#: 232790MLS Logo

    Loading...

      Facts & features

      Interior

      Bedrooms & bathrooms
      • Bedrooms: 4
      • Bathrooms: 3
      • Full bathrooms: 2
      • 1/2 bathrooms: 1
      Rooms
      • Room types: Family Room, Living Room, Dining Room
      Primary bathroom
      • Features: Double Vanity
      Dining room
      • Features: Separate
      Kitchen
      • Features: Breakfast Area, Pantry, View Family Room
      Heating
      • Electric
      Cooling
      • Ceiling Fan(s), Central Electric
      Appliances
      • Included: Dishwasher, Disposal, Electric Range, Microwave
      • Laundry: Laundry Room, Upper Level
      Features
      • Walk-In Closet(s), Double Vanity
      • Flooring: Hardwood, Carpet
      Interior area
      • Total structure area: 2,396
      • Total interior livable area: 2,396 sqft
      Video & virtual tour

      Property

      Parking
      • Total spaces: 2
      • Parking features: Attached, 2-Garage
      • Attached garage spaces: 2
      Features
      • Levels: Two,Two Story Foyer
      • Patio & porch: Patio
      • Exterior features: Landscaping
      • Fencing: Fenced
      Lot
      • Size: 7,492 Square Feet
      • Features: Cul-De-Sac, Level, Private Backyard
      Details
      • Parcel number: 095 048 007
      • Special conditions: Standard

      Construction

      Type & style
      • Home type: SingleFamily
      • Architectural style: Traditional
      • Property subtype: Single Family Residence
      Materials
      • Brick, Vinyl Siding
      • Foundation: Slab/No
      Condition
      • New construction: No
      • Year built: 2016

      Utilities & green energy

      • Sewer: Public Sewer
      • Water: Public
      Green energy
      • Energy efficient items: Roof

      Community & HOA

      Community
      • Security: None
      • Subdivision: Pinewood
      Location
      • Region: Columbus

      Financial & listing details

      • Price per square foot: $115/sqft
      • Tax assessed value: $221,650
      • Date on market: 7/6/2026

        Estimated market value

        Not available

        Estimated sales range

        Not available

        Not available

        Price history

        DateEventPrice
        7/6/2026Listed for sale$275,000+18.3%$115/sqft
        Source: CBORGA #232790 Report a problem
        6/9/2022Sold$232,500-3.1%$97/sqft
        Source: Public Record Report a problem
        4/27/2022Pending sale$240,000$100/sqft
        Source: CBORGA #191975 Report a problem
        4/23/2022Listed for sale$240,000$100/sqft
        Source: CBORGA #191975 Report a problem
        4/14/2022Pending sale$240,000$100/sqft
        Source: CBORGA #191975 Report a problem
        4/9/2022Listed for sale$240,000+45.5%$100/sqft
        Source: CBORGA #191975 Report a problem
        11/19/2018Sold$165,000-1.8%$69/sqft
        Source: Public Record Report a problem
        9/28/2018Listed for sale$168,000+5.3%$70/sqft
        Source: Re/Max Executive Group #168786 Report a problem
        5/27/2016Sold$159,557$67/sqft
        Source: Public Record Report a problem
        5/8/2016Pending sale$159,557$67/sqft
        Source: ROSE ANNE ERICKSON REALTY LLC #07604260 Report a problem
        2/1/2016Listed for sale$159,557$67/sqft
        Source: Rose Anne Erickson Realty #150548 Report a problem

        Public tax history

        Tax history is unavailable.

        Find assessor info on the county website

        Monthly payment

        Est. payment

        Payment breakdown

        Explore the cost of this home by adjusting the details. Changes won't be saved.
        All calculations are estimates and provided by Zillow, Inc. for informational purposes only. Actual amounts may vary.
        HOA fees may include property taxes on listings classified as Co-Ops. Contact the listing agent and/or owner for fee details.
        Mortgage interest rates are dependent on a number of factors, including credit score, down payment, and repayment length. Interest rate data provided by Zillow Group Marketplace, Inc. as of 1/1/1970 from various mortgage lenders with which we have lead or other similar arrangements; the Estimated Payment is an average of those rates.
        See how much you could borrow to make a competitive offer.

        Climate risks

        Neighborhood: 31907

        Getting around

        7 / 100
        Car-Dependent
        14 / 100
        Somewhat Bikeable

        Nearby schools

        GreatSchools rating

        A local agent can set up tours, give advice and negotiate with sellers.

        A local lender can help you make sure your offer is ready when you are.

        Browse local experts

        Similar homes

        Skip to the end of the carouselSkip to the beginning of the carousel