Welcome home to this wonderful 3 bedroom, 1 full and 1 half bathroom home offering plenty of space to spread out! Step inside to a welcoming living room that flows into the kitchen, complete with a pantry and eat in dining area. Just off the kitchen, step outside to a spacious deck overlooking the backyard with an additional lower level concrete patio, perfect for entertaining, grilling, or relaxing outdoors. Raised garden beds along the fence are ready for your favorite vegetables, flowers, or herbs!
Upstairs, you’ll find a surprisingly spacious primary bedroom along with two additional bedrooms featuring cedar lined closets. The lower level offers even more living space with a half bathroom and comfortable rec room, perfect for movie nights, watching the big game, a playroom, or a second living area. From the garage, head down to the sub basement for even more storage and flexible space.
Several big ticket updates have already been taken care of! A new roof was installed in fall 2026, AC was replaced in 2025, and a radon mitigation system is already installed. Outside, you’ll also appreciate the new concrete steps leading to the front door and a new section of concrete driveway near the garage entrance.
With multiple living areas, great outdoor entertaining space, plenty of storage, and several major updates already completed, this home is ready for its next owner!
Show for backups
$305,000
724 Valerie Ln, Gardner, KS 66030
3beds
1,376sqft
Single Family Residence
Built in 1978
5,790 Square Feet Lot
$-- Zestimate®
$222/sqft
$-- HOA
What's special
- 25 days
- 585
- 46
Zillow last checked:
Listing updated:
Listed by:
Sarah Randall 620-767-3311,
ReeceNichols - Overland Park
Source: Heartland MLS as distributed by MLS GRID,MLS#: 2641703
Facts & features
Interior
Bedrooms & bathrooms
- Bedrooms: 3
- Bathrooms: 2
- Full bathrooms: 1
- 1/2 bathrooms: 1
Heating
- Natural Gas
Cooling
- Electric
Appliances
- Laundry: In Basement
Features
- Flooring: Carpet, Laminate
- Basement: Radon Mitigation System,Bath/Stubbed,Walk-Out Access
- Number of fireplaces: 1
- Fireplace features: Basement
Interior area
- Total structure area: 1,376
- Total interior livable area: 1,376 sqft
- Finished area above ground: 974
- Finished area below ground: 402
Property
Parking
- Total spaces: 2
- Parking features: Attached, Basement, Garage Faces Front
- Attached garage spaces: 2
Features
- Fencing: Wood
Lot
- Size: 5,790 Square Feet
Details
- Parcel number: CP725000000057
Construction
Type & style
- Home type: SingleFamily
- Property subtype: Single Family Residence
Materials
- Board & Batten Siding, Brick/Mortar
- Roof: Composition
Condition
- Year built: 1978
Utilities & green energy
- Water: Public
Community & HOA
Community
- Subdivision: Parma
HOA
- Has HOA: No
Location
- Region: Gardner
Financial & listing details
- Price per square foot: $222/sqft
- Annual tax amount: $3,613
- Date on market: 9/24/2026
- Listing terms: Cash,Conventional,FHA,VA Loan
- Ownership: Private
Estimated market value
Not available
Estimated sales range
Not available
Not available
Price history
| Date | Event | Price |
|---|---|---|
| 9/28/2026 | Contingent | $305,000$222/sqft |
Source:  Heartland MLS as distributed by MLS GRID #2641703 Report a problem | ||
| 9/24/2026 | Listed for sale | $305,000$222/sqft |
Source: Heartland MLS as distributed by MLS GRID #2641703 Report a problem | ||
| 10/5/2018 | Sold | -- |
Source: Heartland MLS as distributed by MLS GRID #2126617 Report a problem | ||
Public tax history
Tax history is unavailable.
Monthly payment
Est. payment
Payment breakdown
Explore the cost of this home by adjusting the details. Changes won't be saved.Climate risks
Neighborhood: 66030
Nearby schools
Schools provided by the listing agent
- Elementary: Gardner
- Middle: Wheatridge
- High: Gardner Edgerton
Source: Heartland MLS as distributed by MLS GRID. This data may not be complete. We recommend contacting the local school district to confirm school assignments for this home.

Similar homes
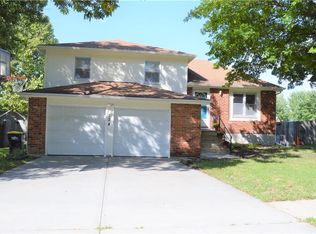
- $364,9503 bd2 ba1.6k sqft328 N Cherry St, Gardner, KS 66030For Sale
 MLS ID #2639713, Tammy Waterman, Crown Realty. Heartland MLS as distributed by MLS GRID
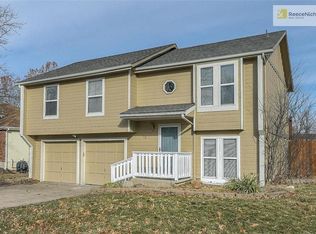
- $375,0004 bd3 ba1.7k sqft945 E Cottage Creek Dr, Gardner, KS 66030For Sale
 MLS ID #2642319, Debbie Fernandez, ReeceNichols - Overland Park. Heartland MLS as distributed by MLS GRID
- $235,0002 bd3 ba1.2k sqft853 E 167th Ct, Gardner, KS 66030For Sale
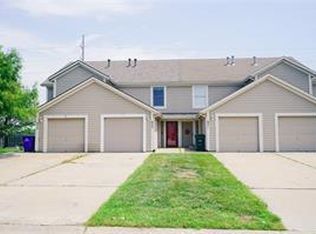 MLS ID #2645194, Darci Crow, Platinum Realty LLC. Heartland MLS as distributed by MLS GRID
- $339,9503 bd2 ba1.4k sqft21400 W 181st Ter, Olathe, KS 66062For Sale
 MLS ID #2641546, Bryan Huff, Keller Williams Realty Partners Inc.. Heartland MLS as distributed by MLS GRID
