Skip main navigation
Pending
  • Listed by: Realty ONE Group West • Lisa Gortner • Contact: 714-686-5300
    $1,289,500

    724 Via Nublado, San Clemente, CA 92672

    3beds
    1,831sqft
    : 
    Loading
    Get pre-qualified
    Condominium
    Built in 1985
    -- sqft lot
    $1,291,900 Zestimate®
    $704/sqft
    $322/mo HOA

    What's special

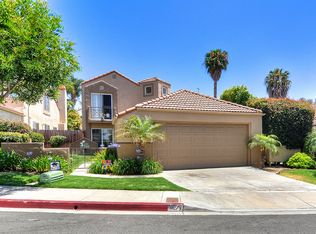
    Welcome to 724 Via Nublado, an exceptional coastal retreat nestled within the desirable community of Villagio in San Clemente. Upon arrival, a thoughtfully designed, large gated front courtyard greets you, offering a secure, private oasis and excellent extra space for outdoor entertaining. Inside, the light and bright layout flows effortlessly, enhanced by premium upgrades including Pergola flooring, vinyl dual-pane windows, and an eco-friendly solar system complete with a Tesla backup battery. The generous primary suite serves as a luxurious private haven, showcasing a tastefully and recently remodeled primary bathroom. From the attached primary deck and balcony, you can unwind during relaxing evenings while taking in beautiful ocean views. Right down the hall on this same level, the smart upstairs layout unfolds to reveal two additional bright bedrooms and a versatile home office—providing the perfect setup for family, guests, or a quiet remote workspace. For those who love projects or extra storage, the garage comes fully equipped with a built-in workbench and custom cabinets. From this residence you are ideally positioned to enjoy the ultimate Southern California lifestyle. This home is incredibly close to the beach and just blocks away from local restaurants, San Clemente Pier, sports centers, Vista Hermosa Sports Park, scenic hiking, bike trails, and premier shopping at the San Clemente Outlets. Don’t miss this property located in one of the most desirable beach cities!
    16 days
    |
    197
    |
    2
    |

    Zillow last checked:

    Listing updated:

    Listed by:

    Lisa Gortner DRE #01313670 714686-5300,

    Realty ONE Group West

    Source: CRMLS,MLS#: SW26140177MLS LogoOriginating MLS: California Regional MLS

      Facts & features

      Interior

      Bedrooms & bathrooms
      • Bedrooms: 3
      • Bathrooms: 3
      • Full bathrooms: 2
      • 1/2 bathrooms: 1
      • Main level bathrooms: 1
      Rooms
      • Room types: Bedroom, Office, Dining Room
      Bedroom
      • Features: All Bedrooms Up
      Bathroom
      • Features: Dual Sinks, Remodeled, Upgraded, Vanity
      Kitchen
      • Features: Granite Counters
      Heating
      • Central, Natural Gas
      Cooling
      • None
      Appliances
      • Included: Dishwasher, Electric Range, Disposal, Gas Oven, Gas Range, Ice Maker
      • Laundry: In Garage
      Features
      • Separate/Formal Dining Room, Open Floorplan, Stone Counters, All Bedrooms Up
      • Flooring: Stone, Wood
      • Windows: Drapes
      • Has fireplace: Yes
      • Fireplace features: Family Room, Gas, Wood Burning
      • Common walls with other units/homes: No Common Walls
      Interior area
      • Total interior livable area: 1,831 sqft

      Property

      Parking
      • Total spaces: 2
      • Parking features: Door-Single, Driveway, Garage
      • Attached garage spaces: 2
      Features
      • Levels: Two
      • Stories: 2
      • Entry location: level
      • Patio & porch: Concrete, Deck, Enclosed, Front Porch, Patio, Terrace
      • Pool features: None
      • Has spa: Yes
      • Spa features: Above Ground, Heated, Private
      • Has view: Yes
      • View description: Ocean, Peek-A-Boo
      • Has water view: Yes
      • Water view: Ocean
      Lot
      • Size: 3.31 Acres
      • Features: Back Yard
      Details
      • Parcel number: 93007523
      • Special conditions: Standard

      Construction

      Type & style
      • Home type: Condo
      • Architectural style: Contemporary
      • Property subtype: Condominium
      Materials
      • Masonite, Stucco
      • Roof: Clay,Tile
      Condition
      • Updated/Remodeled
      • New construction: No
      • Year built: 1985

      Utilities & green energy

      • Electric: 220 Volts For Spa
      • Sewer: Sewer Tap Paid
      • Utilities for property: Electricity Connected, Natural Gas Connected, Water Connected

      Community & HOA

      Community
      • Features: Sidewalks
      • Subdivision: Villagio (Vil)
      HOA
      • Has HOA: Yes
      • Amenities included: Other
      • HOA fee: $322 monthly
      • HOA name: keystone
      • HOA phone: 760-643-2200
      Location
      • Region: San Clemente

      Financial & listing details

      • Price per square foot: $704/sqft
      • Tax assessed value: $325,726
      • Annual tax amount: $3,230
      • Date on market: 6/27/2026
      • Cumulative days on market: 17 days
      • Listing terms: Cash to New Loan

        Estimated market value

        $1,291,900

        $1.23M - $1.36M

        $5,355/mo

        Price history

        DateEventPrice
        7/1/2026Pending sale$1,289,500$704/sqft
        Source: CRMLS #SW26140177 Report a problem
        6/27/2026Listed for sale$1,289,500+544.8%$704/sqft
        Source: CRMLS #SW26140177 Report a problem
        5/14/1997Sold$200,000+33.3%$109/sqft
        Source: Public Record Report a problem
        3/25/1997Sold$150,000+836.7%$82/sqft
        Source: Public Record Report a problem
        2/13/1997Sold$16,013$9/sqft
        Source: Public Record Report a problem

        Public tax history

        YearProperty taxesTax assessment
        2025$3,230 +1.7%$325,726 +2%
        2024$3,176 +2.2%$319,340 +2%
        2023$3,108 +2%$313,079 +2%
        2022$3,048 +2%$306,941 +2%
        2021$2,988 -1.3%$300,923 +1%
        2020$3,028 $297,838 +2%
        2019$3,028 +2%$291,999 +2%
        2018$2,969 +4%$286,274 +2%
        2017$2,855 $280,661 +2%
        2016$2,855 +1.9%$275,158 +1.5%
        2015$2,801 +3.5%$271,025 +2%
        2014$2,706 $265,716 +0.5%
        2013-- $264,516 +2%
        2012-- $259,330 +2%
        2011-- $254,246 +0.8%
        2010-- $252,346 -0.2%
        2009-- $252,946 +2%
        2008-- $247,987 +2%
        2007-- $243,125 +2%
        2006-- $238,358 +2%
        2005-- $233,685 +2%
        2004-- $229,103 +1.9%
        2003-- $224,905 +2%
        2002-- $220,496 +2%
        2001$2,573 +1.2%$216,173 +2%
        2000$2,544 $211,935
        Find assessor info on the county website

        Monthly payment

        Est. payment

        Payment breakdown

        Explore the cost of this home by adjusting the details. Changes won't be saved.
        All calculations are estimates and provided by Zillow, Inc. for informational purposes only. Actual amounts may vary.
        HOA fees may include property taxes on listings classified as Co-Ops. Contact the listing agent and/or owner for fee details.
        Mortgage interest rates are dependent on a number of factors, including credit score, down payment, and repayment length. Interest rate data provided by Zillow Group Marketplace, Inc. as of 1/1/1970 from various mortgage lenders with which we have lead or other similar arrangements; the Estimated Payment is an average of those rates.
        See how much you could borrow to make a competitive offer.

        Climate risks

        Neighborhood: 92672

        Getting around

        21 / 100
        Car-Dependent
        14 / 100
        Somewhat Bikeable

        Nearby schools

        GreatSchools rating
        Schools provided by the listing agent
        • Elementary: Marblehead
        • Middle: Bernice
        • High: San Clemente

        Source: CRMLS. This data may not be complete. We recommend contacting the local school district to confirm school assignments for this home.

        A local agent can set up tours, give advice and negotiate with sellers.

        Browse local experts

        Similar homes

          1. Local buyer's agents are ready to help