Welcome home to this charming 3-bedroom, 1-bath split-level and a nice covered back porch nestled in a wonderfully convenient location—perfect for an easy commute and everyday living. Step inside to find welcoming spaces ready for your personal touch. The cozy yard offers just enough room to garden, relax, or entertain without the upkeep of a larger lot. A detached garage provides bonus storage, hobby space, or secure parking—an added perk not always found in this price range. Whether you’re a first-time buyer or simply looking for a home with great potential, this property is ready for its next owners to make it their own. Don’t miss the opportunity to enjoy comfort, convenience, and value all in one.
For sale
$219,300
724 Village Rd, York, PA 17404
3beds
874sqft
:
Get pre-qualified$1,504/mo
Single Family Residence
Built in 1942
4,900 Square Feet Lot
$217,300 Zestimate®
$251/sqft
$-- HOA
What's special
Cozy yardDetached garageNice covered back porch
- 25 days |
- 2,642 |
- 218 |
Likely to sell faster than
Zillow last checked:
Listing updated:
Listed by:
Robyn Pottorff 717-885-3023,
Berkshire Hathaway HomeServices Homesale Realty (800) 383-3535
Source: Bright MLS,MLS#: PAYK2103674
Facts & features
Interior
Bedrooms & bathrooms
- Bedrooms: 3
- Bathrooms: 1
- Full bathrooms: 1
Rooms
- Room types: Living Room, Bedroom 2, Bedroom 3, Kitchen, Bedroom 1
Bedroom 1
- Level: Upper
- Area: 140 Square Feet
- Dimensions: 10 X 14
Bedroom 2
- Level: Upper
- Area: 110 Square Feet
- Dimensions: 10 X 11
Bedroom 3
- Level: Upper
- Area: 132 Square Feet
- Dimensions: 12 X 11
Kitchen
- Level: Main
- Area: 132 Square Feet
- Dimensions: 11 X 12
Living room
- Features: Flooring - HardWood
- Level: Main
- Area: 180 Square Feet
- Dimensions: 12 X 15
Heating
- Forced Air, Natural Gas
Cooling
- Central Air, Electric
Appliances
- Included: Gas Water Heater
- Laundry: In Basement
Features
- Flooring: Carpet, Hardwood
- Basement: Full,Drain
- Has fireplace: No
Interior area
- Total structure area: 874
- Total interior livable area: 874 sqft
- Finished area above ground: 874
- Finished area below ground: 0
Property
Parking
- Total spaces: 1
- Parking features: Garage Faces Rear, Detached, On Street
- Garage spaces: 1
- Has uncovered spaces: Yes
Accessibility
- Accessibility features: Accessible Entrance
Features
- Levels: Multi/Split,Two and One Half
- Stories: 2.5
- Pool features: None
Lot
- Size: 4,900 Square Feet
Details
- Additional structures: Above Grade, Below Grade
- Parcel number: 145521000230000000
- Zoning: RESIDENTILA
- Special conditions: Standard
Construction
Type & style
- Home type: SingleFamily
- Property subtype: Single Family Residence
Materials
- Frame, Masonry
- Foundation: Permanent
- Roof: Asphalt,Shingle
Condition
- Very Good
- New construction: No
- Year built: 1942
Utilities & green energy
- Electric: 100 Amp Service
- Sewer: Public Sewer
- Water: Public
- Utilities for property: Natural Gas Available, Electricity Available, Cable Connected, Water Available
Community & HOA
Community
- Subdivision: None Available
HOA
- Has HOA: No
Location
- Region: York
- Municipality: YORK CITY
Financial & listing details
- Price per square foot: $251/sqft
- Tax assessed value: $84,550
- Annual tax amount: $5,428
- Date on market: 7/11/2026
- Listing agreement: Exclusive Right To Sell
- Listing terms: Conventional,Cash
- Exclusions: Personal Property
- Ownership: Fee Simple
Estimated market value
$217,300
$206,000 - $228,000
$1,528/mo
Price history
| Date | Event | Price |
|---|---|---|
| 7/11/2026 | Listed for sale | $219,300+181.2%$251/sqft |
Source:  Bright MLS #PAYK2103674 Report a problem Bright MLS #PAYK2103674 Report a problem | ||
| 7/27/2017 | Sold | $78,000-9.2%$89/sqft |
Source: Public Record Report a problem | ||
| 7/19/2017 | Listed for sale | $85,900$98/sqft |
Source: Berkshire Hathaway Homesale #21706176 Report a problem | ||
| 7/19/2017 | Pending sale | $85,900$98/sqft |
Source: Berkshire Hathaway Homesale #21706176 Report a problem | ||
| 5/31/2017 | Listed for sale | $85,900-27.2%$98/sqft |
Source: Berkshire Hathaway Homesale #21706176 Report a problem | ||
| 1/30/2009 | Sold | $118,000+38.5%$135/sqft |
Source: Public Record Report a problem | ||
| 8/27/2008 | Sold | $85,200$97/sqft |
Source: Public Record Report a problem | ||
Public tax history
| Year | Property taxes | Tax assessment |
|---|---|---|
| 2025 | $5,342 +0.9% | $84,550 |
| 2024 | $5,295 | $84,550 |
| 2023 | $5,295 +4.3% | $84,550 |
| 2022 | $5,075 -1.2% | $84,550 |
| 2021 | $5,134 +3.6% | $84,550 |
| 2020 | $4,955 +0.2% | $84,550 |
| 2019 | $4,947 | $84,550 |
| 2018 | $4,947 -0.9% | $84,550 |
| 2017 | $4,993 | $84,550 |
| 2016 | -- | $84,550 |
| 2015 | $4,957 | $84,550 |
| 2014 | $4,957 | $84,550 |
| 2013 | -- | $84,550 |
| 2012 | -- | $84,550 |
| 2011 | -- | $84,550 |
| 2010 | -- | $84,550 |
| 2009 | -- | $84,550 |
| 2008 | -- | $84,550 |
| 2007 | -- | $84,550 |
| 2006 | -- | $84,550 +47.6% |
| 2005 | -- | $57,270 |
| 2004 | -- | $57,270 |
| 2003 | -- | $57,270 |
| 2002 | -- | $57,270 |
| 2000 | -- | $57,270 |
| 1999 | -- | $57,270 |
Find assessor info on the county website
Monthly payment
Est. payment
Payment breakdown
Explore the cost of this home by adjusting the details. Changes won't be saved.Climate risks
Neighborhood: 17404
Nearby schools
GreatSchools rating
- 5/10Devers SchoolGrades: PK-8Distance: 0.4 mi
- 2/10William Penn Senior High SchoolGrades: 9-12Distance: 1.1 mi
Schools provided by the listing agent
- Middle: Hannah Penn
- High: William Penn
- District: York City
Source: Bright MLS. This data may not be complete. We recommend contacting the local school district to confirm school assignments for this home.
- $188,5003 bd1 ba874 sqft730 Village Rd, York, PA 17404Off Market
- $200,0003 bd1 ba874 sqft718 Village Rd, York, PA 17404Off Market
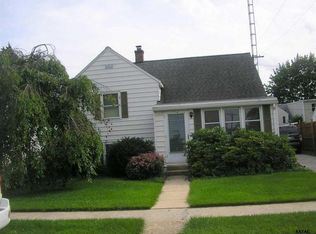
- $221,3003 bd1 ba1k sqft712 Village Rd, York, PA 17404Off Market
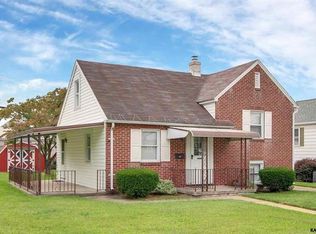
- $225,9003 bd2 ba1.4k sqft725 Noonan Rd, York, PA 17404Off Market
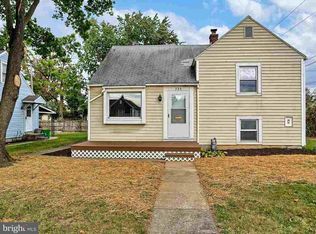
- $177,8003 bd1 ba874 sqft738 Village Rd, York, PA 17404Off Market
- $219,9003 bd1 ba874 sqft719 Noonan Rd, York, PA 17404Sold
- $199,3003 bd1 ba1k sqft731 Noonan Rd, York, PA 17404Off Market
- $177,5003 bd1 ba874 sqft713 Noonan Rd, York, PA 17404Sold
A local agent can set up tours, give advice and negotiate with sellers.
A local lender can help you make sure your offer is ready when you are.
Similar homes
- $219,9003 bd2 ba1.2k sqft553 Pacific Ave, York, PA 17404For Sale
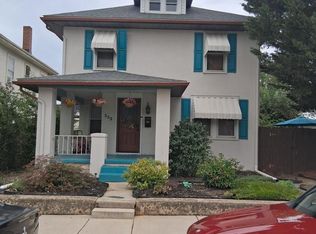
 MLS ID #PAYK2109090, Ricardo J Estime, Coldwell Banker Realty. Bright MLS
 - $239,9003 bd1 ba1k sqft1627 Filbert St, York, PA 17404For Sale
 MLS ID #PAYK2105612, Jamie Fair, Century 21 Dale Realty Co.. Bright MLS
 - $199,9002 bd1 ba1.1k sqft1232 Elm St, York, PA 17403For Sale
 MLS ID #PAYK2109082, Michael Gross, Iron Valley Real Estate of York County. Bright MLS
 - $184,9003 bd1 ba1.1k sqft32 Woodland Ave, York, PA 17404For Sale
 MLS ID #PAYK2107438, Shane Laucks, Inch & Co. Real Estate, LLC. Bright MLS
 - $219,9002 bd2 ba1.1k sqft81 W Pennsylvania Ave, Yoe, PA 17313For SaleMLS ID #PAYK2108548, Liz Kirkland, Realty One Group Generations. Bright MLS
- $179,9993 bd1 ba1.1k sqft1016 Edison St, York, PA 17403For SaleMLS ID #PAYK2108298, Kevin Parry, Keller Williams Keystone Realty. Bright MLS
- $184,9994 bd1 ba806 sqft393 S Albemarle St, York, PA 17403For SaleMLS ID #PAYK2107446, Trish Gesswein, Houwzer, LLC. Bright MLS
- $239,9003 bd2 ba1.2k sqft1000 Country Club Rd #15, York, PA 17403For SaleMLS ID #PAYK2108880, Tally Fisher, Howard Hanna Real Estate Services-York. Bright MLS
- $265,0003 bd2 ba1.2k sqft2636 N Sherman St, York, PA 17406For SaleMLS ID #PAYK2107406, Nicholas Feudale, Keller Williams Keystone Realty. Bright MLS
- $194,9004 bd2 ba1.2k sqft40 N Hartman St, York, PA 17403For SaleMLS ID #PAYK2106038, Isaac Spearman, Renaissance Realty Sales, LLC. Bright MLS
- $220,0002 bd1 ba938 sqft3613 Lisburn Rd, Mechanicsburg, PA 17055For SaleMLS ID #PACB2056420, JOHN HOLTZMAN, Howard Hanna Company-Harrisburg. Bright MLS
- $199,9002 bd1 ba1k sqft1010 Village Way #1010, York, PA 17404For SaleMLS ID #PAYK2107394, Nicole Hawk, The Exchange Real Estate Company LLC. Bright MLS
- $199,9992 bd2 ba1k sqft429 N Pleasant Ave, Dallastown, PA 17313For SaleMLS ID #PAYK2108674, Debby Hoffman, Iron Valley Real Estate of Lancaster. Bright MLS
- $139,8992 bd2 ba840 sqft315 W North St, York, PA 17401For SaleMLS ID #PAYK2107810, Nikki Macias, Cavalry Realty LLC. Bright MLS
- $126,5002 bd1 ba1k sqft774 Hardwick Pl, York, PA 17404For SaleMLS ID #PAYK2108832, Kelly Resh, RE/MAX Pinnacle. Bright MLS
- $174,9003 bd1 ba1.1k sqft600 W College Ave, York, PA 17401For SaleMLS ID #PAYK2099964, John MacDonald, Core Partners Realty LLC. Bright MLS
- $274,9004 bd2 ba1.1k sqft179 Bluestone Rd, York, PA 17406For SaleMLS ID #PAYK2109162, Jill Romine, Keller Williams Keystone Realty. Bright MLS
- $275,0003 bd2 ba1.2k sqft2989 Robin Rd, York, PA 17404For SaleMLS ID #PAYK2104252, MARCO RIVERA, Lime House. Bright MLS
- $155,0002 bd2 ba1k sqft140 S Penn St, York, PA 17401For SaleMLS ID #PAYK2109180, John MacDonald, Core Partners Realty LLC. Bright MLS
- $159,9002 bd1 ba986 sqft1123 E Poplar St, York, PA 17403For SaleMLS ID #PAYK2107198, Steven Brown, Charles E Brown Real Estate LLC. Bright MLS
