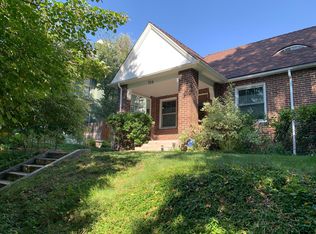
724 Vine Street, Denver, CO 80206
Home value
$730,500
$687,000 - $774,000
$3,232/mo
Owner options
$3,232/mo
Rent Zestimate®
Find your next renter with Zillow Rental Manager. Plus, with online applications, you can quickly screen prospective tenants – for free.
$3,232/mo
Rent Zestimate®
$4,272/mo
Est. payment
Refinancing to a lower rate could help reduce your monthly payments and save thousands over the life of the loan.
$4,272/mo
Est. payment
Explore your selling options
Work with a Zillow partner agent
Leverage their expertise and Zillow's premium Showcase listings to get your home seen by more buyers.
Get startedList with your own agent
Get your home in front of millions of buyers by listing it on Zillow.
Learn how to do itSell it yourself
Take full control of how buyers see your home on Zillow by listing For Sale by Owner (FSBO).
List your homeWhat's special
Zillow last checked:
Listing updated:
Dee and Steve Ciancio 303-860-8444 ciancio@livsothebysrealty.com,
LIV Sotheby's International Realty
Brandy Pfalmer, 100090791
Milehimodern
Facts & features
Interior
Bedrooms & bathrooms
- Bedrooms: 2
- Bathrooms: 3
- 3/4 bathrooms: 2
- 1/2 bathrooms: 1
- Main level bathrooms: 2
- Main level bedrooms: 1
Bedroom
- Description: The Main Level Bedroom Is Nestled Between An En-Suite Primary Bathroom And A Cheerful Sunroom/Study That Overlooks The Rear Garden
- Features: Primary Suite
- Level: Main
- Area: 130 Square Feet
- Dimensions: 13 x 10
Bedroom
- Description: Basement Guest Suite (Non-Conforming) Has An En-Suite Three-Quarter Bath With An Oversized Shower, Large Closet In Adjacent Laundry, Half-Flight Of Steps To The Back Door, Also Possibility For Egress Window On South Side
- Features: Primary Suite
- Level: Basement
- Area: 144 Square Feet
- Dimensions: 12 x 12
Bathroom
- Description: Built-In Closet Cabinetry And A Spacious Floorplan Beneath A Skylight Make This Bath Functional And Convenient
- Features: En Suite Bathroom
- Level: Main
- Area: 60 Square Feet
- Dimensions: 10 x 6
Bathroom
- Description: Large Basement Bath Has A Oversized Shower Stall And A Washstand-Style Vanity.
- Features: En Suite Bathroom
- Level: Basement
- Area: 77 Square Feet
- Dimensions: 7 x 11
Bathroom
- Description: Located Just Off The Dining Room, This Convenient Guest Bath Has A Marble-Topped Vanity
- Features: Primary Suite
- Level: Main
- Area: 25 Square Feet
- Dimensions: 5 x 5
Bonus room
- Description: Whether You Choose To Make It A Media Room, Office, Or Guest Bedroom, This Space Has Fresh Paint And Newer Wall-To-Wall Carpet
- Level: Basement
- Area: 144 Square Feet
- Dimensions: 12 x 12
Dining room
- Description: Spacious Dining Area Has Hardwood Floors And Vintage-Style Leaded Glass Inserts In The Windows Above Plantation Shutters
- Level: Main
- Area: 180 Square Feet
- Dimensions: 15 x 12
Kitchen
- Description: Glazed Oak Cabinets Are Set-Off By Stainless Appliances Including An Lg French Door Refrigerator W/Dispenser, Gaggeneau (From Italy) Double Ovens, New Bosch Dishwasher, And A Ge Profile Gas Cooktop With 4 Burners, With A Clever Pull-Out Vent Hood Above
- Level: Main
- Area: 132 Square Feet
- Dimensions: 12 x 11
Laundry
- Description: Perfect For Keeping Your Laundry Duties Close At Hand But Out Of Sight, With A Utility Sink, Closet, And Lg Washer And Dryer Included
- Level: Basement
- Area: 56 Square Feet
- Dimensions: 8 x 7
Living room
- Description: Light Hardwood Floor, Limestone-Face Gas Fireplace With Mantel
- Level: Main
- Area: 187 Square Feet
- Dimensions: 11 x 17
Media room
- Description: Adjacent To The Living Room, This Large Space Features Built-In Media Center And Bookshelves With Base Cabinets
- Level: Main
- Area: 170 Square Feet
- Dimensions: 10 x 17
Office
- Description: Sunny Office/Sunroom Off The Primary Suite Ideal As A Work-From-Home, Nursery Or Studio Space Overlooking The Rear Garden
- Level: Main
- Area: 100 Square Feet
- Dimensions: 10 x 10
Utility room
- Description: Great Storage Space And Easy Access To The Navien Combi-Boiler That Delivers Hot Water For Heating, Plus Nearly Endless Domestic Hot Water!
- Level: Basement
- Area: 70 Square Feet
- Dimensions: 10 x 7
Heating
- Baseboard, Hot Water
Cooling
- Evaporative Cooling
Appliances
- Included: Cooktop, Dishwasher, Disposal, Double Oven, Dryer, Microwave, Range Hood, Refrigerator, Tankless Water Heater, Washer
Features
- Flooring: Carpet, Stone, Tile, Wood
- Basement: Finished,Partial
- Number of fireplaces: 1
- Fireplace features: Living Room
- Common walls with other units/homes: End Unit
Interior area
- Total structure area: 1,529
- Total interior livable area: 1,529 sqft
- Finished area above ground: 1,025
- Finished area below ground: 504
Property
Parking
- Total spaces: 1
- Parking features: Garage
- Garage spaces: 1
Features
- Levels: One
- Stories: 1
- Patio & porch: Covered, Front Porch
- Exterior features: Garden
Lot
- Size: 3,125 sqft
- Features: Historical District, Many Trees, Near Public Transit
Details
- Parcel number: 502414020
- Zoning: U-SU-C
- Special conditions: Standard
Construction
Type & style
- Home type: SingleFamily
- Architectural style: Traditional
- Property subtype: Duplex
- Attached to another structure: Yes
Materials
- Brick
- Roof: Composition
Condition
- Updated/Remodeled
- Year built: 1922
Utilities & green energy
- Electric: 110V
- Sewer: Public Sewer
- Water: Public
- Utilities for property: Cable Available, Electricity Connected, Natural Gas Connected
Community & neighborhood
Security
- Security features: Carbon Monoxide Detector(s), Security Entrance, Smoke Detector(s)
Location
- Region: Denver
- Subdivision: North Country Club, 7th Avenue Historic
Other
Other facts
- Listing terms: Cash,Conventional
- Ownership: Individual
- Road surface type: Paved
Price history
| Date | Event | Price |
|---|---|---|
| 11/19/2025 | Sold | $740,000$484/sqft |
Source: | ||
| 10/20/2025 | Pending sale | $740,000$484/sqft |
Source: | ||
| 10/2/2025 | Price change | $740,000+9.6%$484/sqft |
Source: | ||
| 10/16/2024 | Pending sale | $675,000$441/sqft |
Source: | ||
| 10/10/2024 | Listed for sale | $675,000+172.2%$441/sqft |
Source: | ||
| 11/3/1999 | Sold | $248,000+7.5%$162/sqft |
Source: Public Record Report a problem | ||
| 2/10/1998 | Sold | $230,750+70.9%$151/sqft |
Source: Public Record Report a problem | ||
| 10/6/1995 | Sold | $135,000$88/sqft |
Source: Public Record Report a problem | ||
Public tax history
| Year | Property taxes | Tax assessment |
|---|---|---|
| 2024 | $3,295 +7.7% | $42,520 -6.9% |
| 2023 | $3,059 +3.6% | $45,650 +18.7% |
| 2022 | $2,953 -2.1% | $38,470 -2.8% |
| 2021 | $3,015 +2.9% | $39,580 -2.6% |
| 2020 | $2,931 +18.4% | $40,641 -0.7% |
| 2019 | $2,475 | $40,924 +27.9% |
| 2018 | $2,475 +0.3% | $31,990 |
| 2017 | $2,468 +15.1% | $31,990 +16.6% |
| 2016 | $2,143 +10.1% | $27,430 |
| 2015 | $1,946 0% | $27,430 +17.1% |
| 2014 | $1,947 +14.4% | $23,430 -17.9% |
| 2009 | $1,702 -0.2% | $28,540 +12% |
| 2008 | $1,705 +32% | $25,490 |
| 2007 | $1,292 +1.1% | $25,490 +32.1% |
| 2006 | $1,278 +9.8% | $19,300 |
| 2005 | $1,164 -13.4% | $19,300 +3.9% |
| 2003 | $1,344 +1.9% | $18,570 -17.3% |
| 2002 | $1,319 | $22,460 +53.3% |
| 2001 | -- | $14,650 |
Find assessor info on the county website
Neighborhood: Country Club
Nearby schools
GreatSchools rating
- 10/10Bromwell Elementary SchoolGrades: PK-5Distance: 0.5 mi
- 9/10Morey Middle SchoolGrades: 6-8Distance: 1 mi
- 8/10East High SchoolGrades: 9-12Distance: 1 mi
Schools provided by the listing agent
- Elementary: Bromwell
- Middle: Morey
- High: East
- District: Denver 1
Source: REcolorado as distributed by MLS GRID. This data may not be complete. We recommend contacting the local school district to confirm school assignments for this home.
Get a cash offer in 3 minutes
- Colorado
- Denver County
- Denver
- 80206
- Country Club
- 724 Vine Street
