Skip main navigation
Closed
  • $115,000

    724 Virginia Ave, Akron, OH 44306

    2beds
    1,230sqft
    Single Family Residence
    Built in 1929
    5,998.21 Square Feet Lot
    $118,600 Zestimate®
    $93/sqft
    $1,069 Estimated rent

    Home value

    $118,600

    Estimated sales range

    Not available

    $1,069/mo

    Zestimate® history
    Loading
    Loading...

    Owner options

    List your home for rent

    $1,069/mo

    Rent Zestimate®

    Find your next renter with Zillow Rental Manager. Plus, with online applications, you can quickly screen prospective tenants – for free.

    Learn more

    $1,069/mo

    Rent Zestimate®

    Refinance and save

    $626/mo

    Est. payment

    Refinancing to a lower rate could help reduce your monthly payments and save thousands over the life of the loan.

    See today's rates

    $626/mo

    Est. payment

    Explore your selling options

    Work with a Zillow partner agent

    Leverage their expertise and Zillow's premium Showcase listings to get your home seen by more buyers.

    Get started

    List with your own agent

    Get your home in front of millions of buyers by listing it on Zillow.

    Learn how to do it

    Sell it yourself

    Take full control of how buyers see your home on Zillow by listing For Sale by Owner (FSBO).

    List your home

    What's special

    Modern lightingStylish new fixturesExtra-long one-car garageLighted water faucetCustom-made countertopsFreshly sealed drivewayFully remodeled kitchen
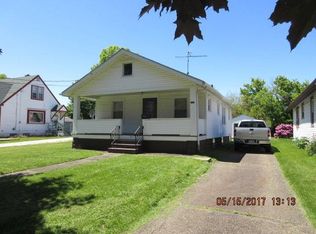
    Welcome to 724 Virginia Ave, Firestone Park – a beautifully remodeled ranch home with a many updates! Step inside the front door to a spacious living room featuring a custom stone fireplace with electric insert. Fresh new carpet and paint create a warm, inviting atmosphere throughout the home. The adjoining dining room offers a unique chandelier leading to fully remodeled kitchen featuring custom-made countertops, a full tile backsplash, brand-new stainless-steel appliances (including dishwasher and microwave), modern lighting, and durable laminate flooring. The bathroom showcases custom tile around the bathtub and vanity, a lighted water faucet, and stylish new fixtures, lighting, and flooring. The full basement offers a large recreation room with extra closets and storage, plus a dedicated laundry area complete with a laundry table for convenience. Plumbing was replaced in 2025. Enjoy the outdoors on the large front porch with custom stone accents or relax on the freshly painted back porch overlooking the backyard. The extra-long one-car garage provides ample space for parking and storage with a freshly sealed driveway. This home is truly move-in ready—every detail has been thoughtfully updated. Don’t miss your chance to make 724 Virginia Ave your new home. Schedule your showing today!

    Zillow last checked:

    Listing updated:

    Listing Provided by:

    Brian C East 330-724-7777 SandersHomeRealty@neo.rr.com,

    Sanders Home Realty,

    Jessica N East 330-319-1253,

    Sanders Home Realty

    Bought with:

    Vyrone Finney, 2024002966

    Family First Real Estate and Property Management LLC

    Source: MLS Now,MLS#: 5152077MLS LogoOriginating MLS: Akron Cleveland Association of REALTORS

    Facts & features

    Interior

    Bedrooms & bathrooms
    • Bedrooms: 2
    • Bathrooms: 1
    • Full bathrooms: 1
    • Main level bathrooms: 1
    • Main level bedrooms: 2
    Primary bedroom
    • Description: Flooring: Carpet
    • Level: First
    Bedroom
    • Description: Flooring: Carpet
    • Features: Window Treatments
    • Level: First
    Bathroom
    • Description: Flooring: Carpet
    • Level: First
    Dining room
    • Description: Flooring: Carpet
    • Features: Chandelier
    • Level: First
    Kitchen
    • Description: Some new cabinets, countertops, flooring and paint. new stainlessteel appliances, custom tile backsplash.,Flooring: Laminate
    • Features: Laminate Counters, Window Treatments
    • Level: First
    Laundry
    • Description: Flooring: Concrete
    • Level: Lower
    Living room
    • Description: Custom stone fireplace with electric fire insert.,Flooring: Carpet
    • Features: Fireplace, Natural Woodwork, Window Treatments
    • Level: First
    Heating
    • Forced Air, Gas
    Cooling
    • Central Air
    Appliances
    • Included: Dishwasher, Microwave, Range, Refrigerator
    • Laundry: In Basement
    Features
    • Laminate Counters, Natural Woodwork
    • Windows: Double Pane Windows
    • Basement: Full
    • Number of fireplaces: 1
    • Fireplace features: Electric, Insert
    Interior area
    • Total structure area: 1,230
    • Total interior livable area: 1,230 sqft
    • Finished area above ground: 980
    • Finished area below ground: 250

    Property

    Parking
    • Total spaces: 1
    • Parking features: Detached, Electricity, Garage
    • Garage spaces: 1
    Features
    • Levels: One
    • Stories: 1
    • Patio & porch: Rear Porch, Front Porch
    Lot
    • Size: 5,998 sqft
    • Features: City Lot
    Details
    • Parcel number: 6727232

    Construction

    Type & style
    • Home type: SingleFamily
    • Architectural style: Ranch
    • Property subtype: Single Family Residence
    Materials
    • Vinyl Siding
    • Roof: Asphalt,Fiberglass
    Condition
    • Updated/Remodeled
    • Year built: 1929

    Utilities & green energy

    • Sewer: Public Sewer
    • Water: Public

    Community & neighborhood

    Security
    • Security features: Smoke Detector(s)
    Location
    • Region: Akron
    • Subdivision: Roselawn

    Other

    Other facts
    • Listing terms: Cash,Conventional,FHA,VA Loan

    Price history

    DateEventPrice
    10/20/2025Pending sale$119,900+4.3%$97/sqft
    Source: MLS Now #5152077 Report a problem
    10/16/2025Sold$115,000-4.1%$93/sqft
    Source: MLS Now #5152077 Report a problem
    9/17/2025Contingent$119,900$97/sqft
    Source: MLS Now #5152077 Report a problem
    8/28/2025Listed for sale$119,900+84.5%$97/sqft
    Source: MLS Now #5152077 Report a problem
    6/10/2024Sold$65,000+29.2%$53/sqft
    Source: MLS Now #5035125 Report a problem
    11/6/2023Sold$50,300-10.2%$41/sqft
    Source: Public Record Report a problem
    3/9/1999Sold$56,000+54.7%$46/sqft
    Source: Public Record Report a problem
    10/31/1995Sold$36,200$29/sqft
    Source: Public Record Report a problem

    Public tax history

    YearProperty taxesTax assessment
    2025$478 +10.6%$15,910
    2024$432 +2.8%$15,910
    2023$420 +193.3%$15,910 +62.6%
    2022$143 -0.1%$9,786
    2021$143 $9,786
    2020-- $9,786 -10.1%
    2019$227 +0.9%$10,889 0%
    2018$225 -41.2%$10,890
    2017$382 $10,890 -16.7%
    2016$382 $13,080
    2015$382 +0.7%$13,080
    2014$379 -63.7%$13,080 -4.9%
    2013$1,047 +1.1%$13,760
    2012$1,036 +19%$13,760 +0%
    2011$870 -11.7%$13,756 -15.8%
    2010$985 $16,342
    2009-- $16,342
    2008$1,032 -8.8%$16,342 -13.8%
    2007$1,132 +0.8%$18,950
    2006$1,122 +18.7%$18,950
    2005$945 $18,950 +7.1%
    2004-- $17,690
    2003$892 -8.7%$17,690
    2002$977 +17.9%$17,690 +31.9%
    2001$829 +14.2%$13,409
    2000$726 $13,409

    Find assessor info on the county website

    Neighborhood: East Akron

    Nearby schools

    GreatSchools rating
    Schools provided by the listing agent
    • District: Akron CSD - 7701

    Source: MLS Now. This data may not be complete. We recommend contacting the local school district to confirm school assignments for this home.

    Get a cash offer in 3 minutes
    Find out how much your home could sell for in as little as 3 minutes with a no-obligation cash offer.
    Estimated market value
    $118,600
    Get a cash offer in 3 minutes
    Find out how much your home could sell for in as little as 3 minutes with a no-obligation cash offer.
    Estimated market value
    $118,600