Here is your opportunity to live in the Villages for under $295,000. Imagine taking your golf cart shopping, out to eat, dancing at Spanish Springs, golfing or to the community pool. This homes' location allows for all of that. You will truly enjoy the Village of El Cortez to just about anything you will need daily. This home also offers a 2-car attached garage, a nice large, beautifully landscaped corner lot with a 240 sq ft. enclosed lanai. A comfortable floorplan offering a spacious living room, dining room, family room, a nice sized dinette area off the kitchen, along with two bedrooms and two bathrooms. This home has been loved by one family. You do not want to overlook this home if your desire is to call The Villages home.
For sale
$294,900
724 Vista Pl, Lady Lake, FL 32159
2beds
1,380sqft
Single Family Residence
Built in 1993
8,734 Square Feet Lot
$-- Zestimate®
$214/sqft
$-- HOA
What's special
Two bedroomsFamily roomComfortable floorplanTwo bathroomsDining room
- 41 days |
- 269 |
- 16 |
Zillow last checked:
Listing updated:
Listed by:
Anthony Arielly 407-722-4811,
WEICHERT REALTORS-HALLMARK PR 352-536-9948
Source: Stellar MLS,MLS#: G5113337 Originating MLS: Lake and Sumter
Originating MLS: Lake and Sumter
Loading...
Facts & features
Interior
Bedrooms & bathrooms
- Bedrooms: 2
- Bathrooms: 2
- Full bathrooms: 2
Rooms
- Room types: Bonus Room, Breakfast Room Separate, Family Room, Florida Room, Dining Room, Living Room
Primary bedroom
- Features: Water Closet/Priv Toilet, Built-in Closet
- Level: First
- Area: 174 Square Feet
- Dimensions: 12x14.5
Bedroom 2
- Features: Built-in Closet
- Level: First
- Area: 120 Square Feet
- Dimensions: 12x10
Primary bathroom
- Features: Other
- Level: First
- Area: 108 Square Feet
- Dimensions: 12x9
Bathroom 2
- Features: Window/Skylight in Bath
- Level: First
- Area: 50.7 Square Feet
- Dimensions: 9.75x5.2
Dinette
- Features: Built-in Features
- Level: First
Dining room
- Level: First
- Area: 110 Square Feet
- Dimensions: 11x10
Family room
- Level: First
- Area: 84.38 Square Feet
- Dimensions: 11.25x7.5
Florida room
- Level: First
- Area: 102.41 Square Feet
- Dimensions: 13.3x7.7
Kitchen
- Features: Pantry
- Level: First
- Area: 123.75 Square Feet
- Dimensions: 11.25x11
Living room
- Level: First
- Area: 265.5 Square Feet
- Dimensions: 14.75x18
Heating
- Central, Electric
Cooling
- Central Air
Appliances
- Included: Dishwasher, Dryer, Electric Water Heater, Microwave, Range, Refrigerator, Washer
- Laundry: In Garage
Features
- Flooring: Carpet, Ceramic Tile, Laminate
- Windows: Blinds, Skylight(s)
- Has fireplace: No
Interior area
- Total structure area: 1,840
- Total interior livable area: 1,380 sqft
Video & virtual tour
Property
Parking
- Total spaces: 2
- Parking features: Driveway, Garage Door Opener
- Attached garage spaces: 2
- Has uncovered spaces: Yes
Features
- Levels: One
- Stories: 1
- Patio & porch: Enclosed, Patio
- Exterior features: Rain Gutters, Sprinkler Metered
Lot
- Size: 8,734 Square Feet
- Dimensions: 75 x 120
- Features: Corner Lot, Landscaped
- Residential vegetation: Mature Landscaping
Details
- Parcel number: 061824039800052270
- Zoning: MX8
- Special conditions: None
Construction
Type & style
- Home type: SingleFamily
- Architectural style: Ranch
- Property subtype: Single Family Residence
Materials
- Block, Vinyl Siding, Wood Frame (FSC Certified)
- Foundation: Slab
- Roof: Shingle
Condition
- New construction: No
- Year built: 1993
Utilities & green energy
- Sewer: Public Sewer
- Water: Public
- Utilities for property: Cable Connected, Electricity Connected, Fire Hydrant, Sewer Connected, Water Connected
Community & HOA
Community
- Features: Community Mailbox, Gated Community - No Guard
- Pet fee: $0 monthly
- Subdivision: LADY LAKE ORANGE BLOSSOM GARDENS UNIT 16
HOA
- Has HOA: No
- Amenities included: Recreation Facilities
- Services included: Community Pool
Location
- Region: Lady Lake
Financial & listing details
- Price per square foot: $214/sqft
- Tax assessed value: $260,403
- Annual tax amount: $2,175
- Date on market: 6/5/2026
- Cumulative days on market: 42 days
- Listing terms: Cash,Conventional,FHA,VA Loan
- Ownership: Fee Simple
- Total actual rent: 0
- Electric utility on property: Yes
- Road surface type: Paved
Estimated market value
Not available
Estimated sales range
Not available
Not available
Price history
| Date | Event | Price |
|---|---|---|
| 6/5/2026 | Listed for sale | $294,900+209.1%$214/sqft |
Source:  Stellar MLS #G5113337 Report a problem Stellar MLS #G5113337 Report a problem | ||
| 12/15/1993 | Sold | $95,400$69/sqft |
Source: Public Record Report a problem | ||
Public tax history
| Year | Property taxes | Tax assessment |
|---|---|---|
| 2025 | $2,175 +15.5% | $141,470 +2.9% |
| 2024 | $1,884 +5.5% | $137,490 +3% |
| 2023 | $1,785 +1.5% | $133,490 +3% |
| 2022 | $1,758 +5% | $129,610 +3% |
| 2021 | $1,675 -2.9% | $125,843 +1.4% |
| 2020 | $1,725 +1.2% | $124,106 +2.3% |
| 2019 | $1,704 +6.6% | $121,316 +1.9% |
| 2018 | $1,598 | $119,054 +2.1% |
| 2017 | $1,598 +2% | $116,606 +2.1% |
| 2016 | $1,567 +1% | $114,208 +0.7% |
| 2015 | $1,551 +8.2% | $113,415 +0.8% |
| 2014 | $1,433 +16% | $112,515 +1.5% |
| 2013 | $1,234 +1.6% | $110,853 +1.7% |
| 2012 | $1,215 +4.7% | $109,000 +3% |
| 2011 | $1,160 +1.1% | $105,826 +1.5% |
| 2010 | $1,148 +4.5% | $104,263 +2.7% |
| 2009 | $1,099 +1.2% | $101,522 +0.1% |
| 2008 | $1,086 -12.7% | $101,421 +3% |
| 2007 | $1,244 -3% | $98,467 +2.5% |
| 2006 | $1,282 +2.6% | $96,066 +3% |
| 2005 | $1,250 +3.7% | $93,268 +3% |
| 2004 | $1,205 -0.5% | $90,552 -0.5% |
| 2003 | $1,211 +3.2% | $90,996 +4.9% |
| 2002 | $1,173 +10.2% | $86,782 +5.3% |
| 2001 | $1,064 -2.4% | $82,444 |
| 2000 | $1,091 | $82,444 |
Find assessor info on the county website
Monthly payment
Est. payment
Payment breakdown
Explore the cost of this home by adjusting the details. Changes won't be saved.Climate risks
Neighborhood: 32159
Nearby schools
GreatSchools rating
- 7/10The Villages Elementary Of Lady Lake SchoolGrades: PK-5Distance: 0.5 mi
- 3/10Carver Middle SchoolGrades: 6-8Distance: 7.8 mi
- 2/10Leesburg High SchoolGrades: 9-12Distance: 9.2 mi
- $260,0002 bd2 ba1.1k sqft726 Vista Pl, Lady Lake, FL 32159Off Market
- $317,8002 bd2 ba1.9k sqft728 Vista Pl, Lady Lake, FL 32159Off Market
- $311,9002 bd2 ba1.6k sqft722 Vista Pl, Lady Lake, FL 32159Off Market
- $256,3002 bd2 ba1.1k sqft725 Vista Pl, Lady Lake, FL 32159Off Market
- $286,2002 bd2 ba1.3k sqft727 Vista Pl, Lady Lake, FL 32159Off Market
- $263,4002 bd2 ba1.4k sqft735 Agua Way, Lady Lake, FL 32159Off Market
- $360,0002 bd2 ba1.4k sqft733 Agua Way, Lady Lake, FL 32159Sold
- $267,4002 bd2 ba1.2k sqft730 Vista Pl, Lady Lake, FL 32159Off Market
A local agent can set up tours, give advice and negotiate with sellers.
Similar homes
- $259,0002 bd2 ba1k sqft1232 Zapata Pl, Lady Lake, FL 32159For Sale
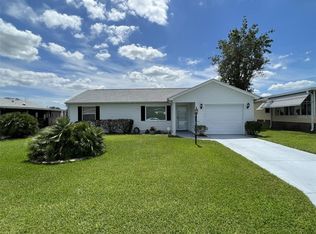
 MLS ID #G5109848, Geoffrey Chernault, RIGHT REALTY CONNECTION, INC.. Stellar MLS
 - $279,9002 bd2 ba1.2k sqft2259 Margarita Dr, The Villages, FL 32159For Sale
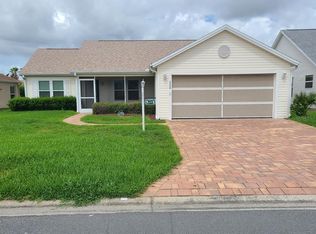 MLS ID #OM723507, Brian Meyerowitz, SENIOR REALTY CONSULTANTS. Stellar MLS
 - $275,0003 bd3 ba1.1k sqft407 Cierra Oaks Cir, Lady Lake, FL 32159For Sale
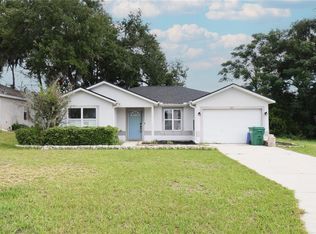 MLS ID #G5112934, Ted Shupe, IM REALTY. Stellar MLS
 - $300,0003 bd2 ba1.6k sqft1407 Figueroa St, The Villages, FL 32162For Sale
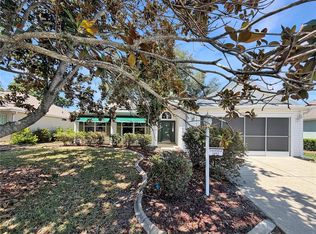 MLS ID #O6402625, Karen Albright, OPENDOOR BROKERAGE LLC. Stellar MLS
 - $259,9002 bd2 ba1.1k sqft9230 SE 179th Wesley St, The Villages, FL 32162For SaleMLS ID #G5109957, Kevin Russell, DOWN HOME REALTY, LLLP. Stellar MLS
- $189,9002 bd2 ba1.1k sqft1550 Hillcrest Dr, Lady Lake, FL 32159For SaleMLS ID #A4698965, Cliff Glansen, FLATFEE.COM. Stellar MLS
- $339,5003 bd2 ba1.8k sqft1033 Oak Forest Dr, The Villages, FL 32162For SaleMLS ID #G5112779, Wanda Lund, WORTH CLARK REALTY. Stellar MLS
- $439,9003 bd2 ba1.4k sqft9300 County Road 128c, Wildwood, FL 34785For SaleMLS ID #W7881466, John Coleman, III, HOME LAND REAL ESTATE INC. Stellar MLS
- $302,0003 bd2 ba1.6k sqft10258 Joanies Run, Leesburg, FL 34788For SaleMLS ID #O6413611, Omar Duany, NEWBUILD PREFERRED REALTY LLC. Stellar MLS
- $224,0952 bd2 ba1.1k sqft17624 SE 108th Ter, Summerfield, FL 34491For SaleMLS ID #TB8510631, Stephen Hachey, FLAT FEE MLS REALTY. Stellar MLS
- $359,0003 bd2 ba1.7k sqft1417 Valparaiso St, The Villages, FL 32162For SaleMLS ID #R4911317, Angela Long, BLACK TIE REAL ESTATE PROFESSIONALS, INC.. Stellar MLS
- $295,0003 bd2 ba1.2k sqft108 Twin Lake Cir, Umatilla, FL 32784For SaleMLS ID #V4947781, Wilsie Ortiz, COMPLETE REALTY. Stellar MLS
- $350,0004 bd2 ba2k sqft5241 Magnolia Ter, Fruitland Park, FL 34731For SaleMLS ID #O6420263, Jeffrey Hardebeck, SAND DOLLAR REALTY GROUP INC. Stellar MLS
- $189,9003 bd3 ba1.6k sqft907 Orchid St, Lady Lake, FL 32159For SaleMLS ID #G5111273, Willi Mitchell, SELLSTATE SUPERIOR REALTY. Stellar MLS
- $289,9003 bd2 ba1.5k sqft5497 SE 91st Pl, Ocala, FL 34480For SaleMLS ID #OM717365, Amber Kuefner, FL HOME SALES & DEV. Stellar MLS
- $305,0004 bd2 ba1.6k sqft13338 SW 48th Ave, Ocala, FL 34473For SaleMLS ID #O6411061, Yolanda Aponte PA, KINGDOM KEY GROUP LLC. Stellar MLS
- $279,9993 bd2 ba1.6k sqft20 Pecan Course Way, Ocala, FL 34472For SaleMLS ID #V4949260, Tiffany Pierson, COLDWELL BANKER REALTY. Stellar MLS
- $219,9003 bd2 ba1.5k sqft13 Fisher Trail Ter, Ocklawaha, FL 32179For SaleMLS ID #R4911639, Tyler Bello, OLLEB PROPERTIES, LLC. Stellar MLS
- $260,0003 bd2 ba1.4k sqft16705 SW 22nd Terrace Rd, Ocala, FL 34473For SaleMLS ID #OM726858, Michelle DaSilva, COLDWELL BANKER ELLISON REALTY O. Stellar MLS
- $249,0003 bd2 ba1.5k sqft14 Cedar Trace Ter, Ocala, FL 34472For SaleMLS ID #O6424371, Prescilla Vazquez Cosme, COMPASS FLORIDA LLC. Stellar MLS
