FEATURED ON SEASON 10, EPISODE 14 OF HOMETOWN!
Welcome to this stunning Southern retreat in an exceptional location, just a short walk to Mason Park and
charming Downtown Laurel.
This beautifully updated home blends timeless Craftsman character with modern luxury. The gourmet
kitchen is a true showpiece, featuring premium stainless-steel appliances, a 48-inch gas range with dual
commercial-style ovens, a built-in refrigerator, farmhouse sink, instant hot water tap, quartz countertops,
and abundant workspace--perfect for everyday living and entertaining.
Overlooking the kitchen is a spacious, private, wood-lined backyard, recently enhanced with an elegant
wrought-iron fence for added beauty and privacy. Throughout the home you'll find gorgeous hardwood
floors, abundant natural light, beautifully preserved original Craftsman tile in the bathrooms with tasteful
fixture updates, and a classic marble fireplace that serves as the centerpiece of the living room.
In addition to the official living space, the home offers a heated and cooled game room, half bath, laundry room, and tornado shelter that are not included in the recorded square footage, providing even more functional space. A finished wooden staircase leads to the second floor, offering exciting potential for
future expansion.
Step outside to enjoy the expansive rear deck, ideal for relaxing or entertaining, with two covered parking
spaces conveniently located beneath.
Whether you're hosting family gatherings, backyard cookouts, or evenings with friends, this beautiful home
was designed for making memories. Don't Miss the opportunity to own a home that combines Southern hospitality, historic charm, modern amenities, and the distinction of being featured on Season 10, Episode 14 of Hometown
For sale
Price cut: $15K (9/24)
$360,000
724 W 15th St, Laurel, MS 39440
3beds
2,090sqft
Single Family Residence, Residential
Built in 1955
0.53 Acres Lot
$356,600 Zestimate®
$172/sqft
$-- HOA
What's special
Farmhouse sinkSpacious private wood-lined backyardTimeless craftsman characterAbundant natural lightInstant hot water tapAbundant workspaceFinished wooden staircase
- 91 days
- 723
- 42
Zillow last checked:
Listing updated:
Listed by:
Joanna Martin 601-580-5335,
Jerry Ford Real Estate LLC 601-477-8867
Source: HSMLS,MLS#: 147793
Facts & features
Interior
Bedrooms & bathrooms
- Bedrooms: 3
- Bathrooms: 3
- Full bathrooms: 2
- 1/2 bathrooms: 1
Other
- Description: Half Bath
Cooling
- Electric, Central Air
Features
- Granite Counters, Ceiling Fan(s), Fireplace
- Flooring: Concrete, Wood, Ceramic Tile
- Windows: Wood Frames
- Number of fireplaces: 2
Interior area
- Total structure area: 2,090
- Total interior livable area: 2,090 sqft
Property
Parking
- Parking features: None, Carport, Covered, Paved
- Has carport: Yes
Features
- Levels: One and One Half
- Stories: 1
- Patio & porch: Other
- Fencing: Other
Lot
- Size: 0.53 Acres
- Dimensions: 107 x 217
- Features: 1 - 3 Acres
Details
- Parcel number: 134I310300200
Construction
Type & style
- Home type: SingleFamily
- Property subtype: Single Family Residence, Residential
Materials
- Brick Veneer
- Foundation: Raised
- Roof: Architectural
Condition
- Year built: 1955
Utilities & green energy
- Sewer: Public Sewer
- Water: Public
Community & HOA
Community
- Subdivision: Homewood Hts
Location
- Region: Laurel
Financial & listing details
- Price per square foot: $172/sqft
- Tax assessed value: $192,370
- Annual tax amount: $4,699
- Date on market: 9/24/2026
Estimated market value
$356,600
$339,000 - $374,000
$1,978/mo
Price history
| Date | Event | Price |
|---|---|---|
| 9/24/2026 | Listed for sale | $360,000-4%$172/sqft |
Source: LBOR #37745 Report a problem | ||
| 9/8/2026 | Contingent | $375,000$179/sqft |
Source:  HSMLS #147793 Report a problem HSMLS #147793 Report a problem | ||
| 9/8/2026 | Pending sale | $375,000$179/sqft |
Source: LBOR #37745 Report a problem | ||
| 7/30/2026 | Price change | $375,000-6%$179/sqft |
Source: LBOR #37745 Report a problem | ||
| 7/6/2026 | Listed for sale | $399,000+27.9%$191/sqft |
Source: HSMLS #147793 Report a problem | ||
| 4/8/2025 | Sold | -- |
Source: Agent Provided Report a problem | ||
| 3/17/2025 | Pending sale | $312,000$149/sqft |
Source: LBOR #36422 Report a problem | ||
| 1/24/2025 | Listed for sale | $312,000$149/sqft |
Source: LBOR #36422 Report a problem | ||
Public tax history
| Year | Property taxes | Tax assessment |
|---|---|---|
| 2025 | $5,080 +8.1% | $28,856 +7.2% |
| 2024 | $4,700 +2% | $26,926 |
| 2023 | $4,607 -1% | $26,926 |
| 2022 | $4,654 +66.2% | $26,926 +50.9% |
| 2021 | $2,800 +833.4% | $17,841 +2.6% |
| 2020 | $300 -89.1% | $17,395 +0.3% |
| 2019 | $2,752 +2.6% | $17,337 |
| 2017 | $2,683 | $17,337 +3.3% |
| 2016 | -- | $16,783 |
| 2015 | -- | $16,783 -33.3% |
| 2014 | $4,008 | $25,175 +50% |
| 2013 | -- | $16,783 +4.8% |
| 2012 | -- | $16,010 -33.3% |
| 2011 | -- | $24,016 +50% |
| 2010 | -- | $16,010 +14.1% |
| 2008 | -- | $14,032 |
| 2007 | -- | $14,032 +1.6% |
| 2006 | -- | $13,815 -1.5% |
| 2005 | -- | $14,032 +1% |
| 2004 | -- | $13,887 |
| 2003 | -- | $13,887 -5.2% |
| 2002 | $1,042 +57.4% | $14,648 +39.9% |
| 2001 | $662 +16.8% | $10,472 +4.7% |
| 2000 | $567 | $10,004 |
Find assessor info on the county website
Monthly payment
Est. payment
Payment breakdown
Explore the cost of this home by adjusting the details. Changes won't be saved.Climate risks
Neighborhood: 39440

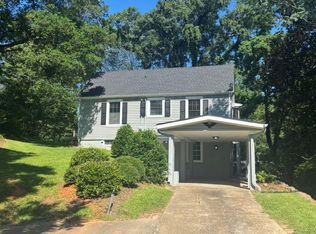
Similar homes
- $275,0003 bd2 ba2.1k sqft21 Country Club Dr, Laurel, MS 39440For Sale
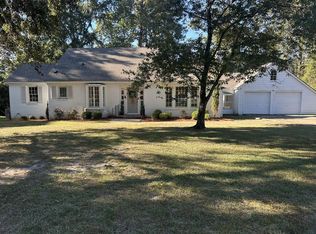
 MLS ID #148943, Joanna Martin, Jerry Ford Real Estate LLC. HSMLS
 - $239,5004 bd2 ba2.4k sqft750 W 13th St, Laurel, MS 39440For Sale
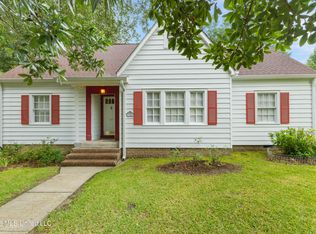 MLS ID #4154101, Christy Purvis, RE/MAX Town & Country. MLS United
 - $199,0003 bd3 ba2.2k sqft4218 Highway 15 N, Laurel, MS 39440For Sale
 MLS ID #37930, Amanda Pierce. LBOR
 - $295,0003 bd2 ba1.8k sqft735 N 7th Ave, Laurel, MS 39440For Sale
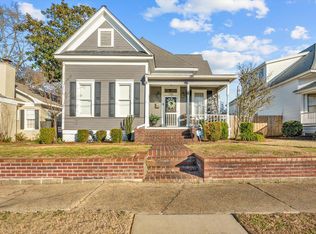 MLS ID #146209, Amanda Pierce, Woodland Realty, Inc. HSMLS
 - $275,0003 bd3 ba2.7k sqft17 Glenwood Dr, Laurel, MS 39440For SaleMLS ID #148192, G Lee Boyette, SRS, Woodland Realty, Inc. HSMLS
- $325,0003 bd2 ba1.8k sqft77 Joshbury Cir, Laurel, MS 39443For SaleMLS ID #147692, Joanna Martin, Jerry Ford Real Estate LLC. HSMLS
- $309,0003 bd2 ba1.9k sqft15 Twin Oaks Pl, Laurel, MS 39440For SaleMLS ID #148122, Amanda Pierce, Woodland Realty, Inc. HSMLS
- $465,0002 bd2 ba1.9k sqft1548 N 7th Ave, Laurel, MS 39440For Sale
 MLS ID #26-494, Jason Lovern, Hill Real Estate- Philadelphia. East Mississippi REALTORS®
 - $225,0003 bd2 ba2.2k sqft836 N 8th Ave, Laurel, MS 39440For SaleMLS ID #148478, Stephanie Irby, Real Estate Professionals of the Pine Belt, LLC. HSMLS
- $280,0003 bd2 ba1.8k sqft622 W 21st St, Laurel, MS 39440For SaleMLS ID #147801, T'keyiah Pittman, EXIT Realty Integrity First. HSMLS
