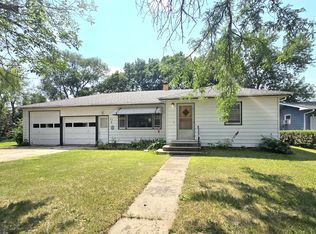
This 1.5-story residence has been thoughtfully refreshed with all-new interior & exterior paint, and new laminate flooring throughout (excluding the kitchen and bath)—creating a clean, cohesive look from top to bottom. The main floor presents living and dining areas, the galley kitchen with abundant counter space features a newer oven/range & refrigerator, and two bedrooms. The bathroom has also been revived with a new sink, and offers plenty of storage along with a convenient location for laundry. Graceful arched doorways add character and warmth, tying together the home’s classic appeal with its recent updates. You will be delighted with the fully remodeled upper level that includes three generously sized bedrooms, each with spacious walk-in closets—a rare and welcome feature. Additional upgrades include many recently replaced windows and outlets, a brand-new back porch, and new shingles on both the house and detached garage—all offering peace of mind with long-term value. Situated on a large corner lot with mature trees, this property provides room to enjoy the outdoors—whether appreciating the yard, gardening, or relaxing on the expansive front deck. A detached garage completes the package, adding protection for your vehicle or workspace. This is a charming home that is warm, inviting, and move-in ready—with plenty of room to grow and make it your own. Schedule your private showing today—this one is worth seeing in person!
For sale
$183,000
724 W 1st Ave, Miller, SD 57362
5beds
1,382sqft
Single Family Residence
Built in 1910
7,501 Square Feet Lot
$-- Zestimate®
$132/sqft
$-- HOA
What's special
Living and dining areasDetached garageBrand-new back porchGraceful arched doorwaysNew laminate flooring throughoutFully remodeled upper levelThree generously sized bedrooms
- 304 days
- 86
- 5
Zillow last checked:
Listing updated:
Listed by:
Jolene R Haun Cell:605-453-0706,
Faith Realty Brokers, LLC 605-453-0006
Source: Realtor Association of the Sioux Empire,MLS#: 22509202
Facts & features
Interior
Bedrooms & bathrooms
- Bedrooms: 5
- Bathrooms: 1
- Full bathrooms: 1
- Main level bedrooms: 2
Primary bedroom
- Description: off of living room (10'7" x 9'6")
- Level: Main
- Area: 110
- Dimensions: 11 x 10
Bedroom 2
- Description: hall off of dining (10'10" x 8'7")
- Level: Main
- Area: 99
- Dimensions: 11 x 9
Bedroom 3
- Description: top left (11'6" x 11'2"); large closet
- Level: Upper
- Area: 132
- Dimensions: 12 x 11
Bedroom 4
- Description: top right middle (11'1"x8'10"); WI clos
- Level: Upper
- Area: 99
- Dimensions: 11 x 9
Bedroom 5
- Description: top back w/alcove; WI closet
- Level: Upper
- Area: 77
- Dimensions: 11 x 7
Dining room
- Description: new flooring, paint, window
- Level: Main
- Area: 121
- Dimensions: 11 x 11
Family room
- Description: new flooring & paint
Kitchen
- Description: new window, ample counterspace
- Level: Main
- Area: 88
- Dimensions: 11 x 8
Living room
- Level: Main
- Area: 132
- Dimensions: 12 x 11
Heating
- Baseboard
Cooling
- None
Appliances
- Included: Electric Range, Refrigerator, Stove Hood, Washer, Dryer
Features
- 3+ Bedrooms Same Level, Formal Dining Rm, Main Floor Laundry
- Flooring: Laminate, Vinyl
- Basement: Partial
Interior area
- Total interior livable area: 1,382 sqft
- Finished area above ground: 1,382
- Finished area below ground: 0
Video & virtual tour
Property
Parking
- Total spaces: 1
- Parking features: Gravel
- Garage spaces: 1
Features
- Levels: One and One Half
- Patio & porch: Deck
Lot
- Size: 7,501 Square Feet
- Dimensions: 50x150
- Features: Corner Lot, City Lot
Details
- Parcel number: 7614
Construction
Type & style
- Home type: SingleFamily
- Property subtype: Single Family Residence
Materials
- Slate
- Foundation: Block
- Roof: Composition
Condition
- Year built: 1910
Utilities & green energy
- Sewer: Public Sewer
Community & HOA
Community
- Subdivision: No Subdivision
HOA
- Has HOA: No
Location
- Region: Miller
Financial & listing details
- Price per square foot: $132/sqft
- Tax assessed value: $86,923
- Annual tax amount: $771
- Date on market: 12/24/2025
- Road surface type: Asphalt, Curb and Gutter
Estimated market value
Not available
Estimated sales range
Not available
Not available
Price history
| Date | Event | Price |
|---|---|---|
| 7/13/2026 | Price change | $183,000-1.1%$132/sqft |
Source:  Realtor Association of the Sioux Empire #22509202 Report a problem Realtor Association of the Sioux Empire #22509202 Report a problem | ||
| 1/26/2026 | Price change | $185,000-2.6%$134/sqft |
Source: Realtor Association of the Sioux Empire #22509202 Report a problem | ||
| 12/24/2025 | Listed for sale | $190,000$137/sqft |
Source: Realtor Association of the Sioux Empire #22509202 Report a problem | ||
Public tax history
| Year | Property taxes | Tax assessment |
|---|---|---|
| 2026 | $772 +4.5% | $86,923 +72.5% |
| 2025 | $739 +10.6% | $50,382 +2.8% |
| 2024 | $668 +1.6% | $49,023 +10.8% |
| 2023 | $658 +15.1% | $44,237 |
| 2022 | $571 +1.6% | $44,237 +18% |
| 2021 | $563 +2.5% | $37,489 |
| 2020 | $549 | $37,489 |
| 2019 | -- | $37,489 +1.3% |
| 2018 | -- | $37,005 |
| 2017 | -- | $37,005 +1.2% |
| 2016 | -- | $36,564 |
| 2015 | -- | $36,564 +10% |
| 2014 | -- | $33,240 |
| 2013 | -- | $33,240 |
Find assessor info on the county website
Monthly payment
Est. payment
Payment breakdown
Explore the cost of this home by adjusting the details. Changes won't be saved.Climate risks
Neighborhood: 57362
Nearby schools
Schools provided by the listing agent
- Elementary: Miller Area ES 29-4
- Middle: Miller Area JHS 29-4
- High: Miller Area HS 29-4
- District: Miller School District 29-4
Source: Realtor Association of the Sioux Empire. This data may not be complete. We recommend contacting the local school district to confirm school assignments for this home.