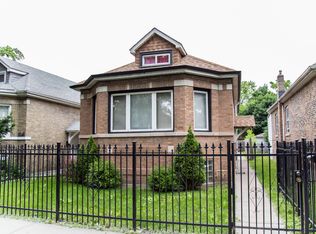
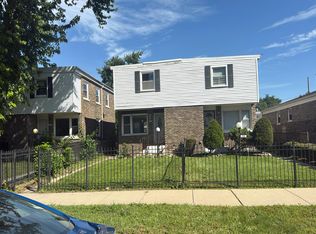
Multiple offers received. H&B due by 10am Saturday 9/19. Exciting Opportunity! This single-story brick home offers excellent potential with 4 bedrooms and 1 full bath on the main level, plus a full basement featuring 2 additional bedrooms. The main level includes a spacious living room and dining room, while the property also offers a large fenced backyard. Ideal for a first-time buyer looking to create a personalized living space or an investor seeking a renovation opportunity. Bring your ideas and transform this property into something special. Schedule your showing today!
Contingent
$159,900
724 W 50th Pl, Chicago, IL 60609
6beds
894sqft
Single Family Residence
Built in ----
3,125 Square Feet Lot
$156,500 Zestimate®
$179/sqft
$-- HOA
What's special
Single-story brick homeLarge fenced backyardDining room
- 19 days
- 338
- 38
Zillow last checked:
Listing updated:
Listed by:
Mansoor Sheikhani 630-362-5152,
Charles Rutenberg Realty of IL
Source: MRED as distributed by MLS GRID,MLS#: 12760618
Facts & features
Interior
Bedrooms & bathrooms
- Bedrooms: 6
- Bathrooms: 1
- Full bathrooms: 1
Rooms
- Room types: Bedroom 5, Bedroom 6
Primary bedroom
- Features: Flooring (Carpet)
- Level: Second
- Area: 209 Square Feet
- Dimensions: 19X11
Bedroom 2
- Features: Flooring (Carpet)
- Level: Second
- Area: 132 Square Feet
- Dimensions: 12X11
Bedroom 3
- Features: Flooring (Hardwood)
- Level: Main
- Area: 120 Square Feet
- Dimensions: 12X10
Bedroom 4
- Features: Flooring (Hardwood)
- Level: Main
- Area: 100 Square Feet
- Dimensions: 10X10
Bedroom 5
- Level: Basement
- Area: 288 Square Feet
- Dimensions: 18X16
Bedroom 6
- Level: Basement
- Area: 91 Square Feet
- Dimensions: 13X7
Dining room
- Features: Flooring (Hardwood)
- Level: Main
- Area: 180 Square Feet
- Dimensions: 18X10
Kitchen
- Features: Flooring (Hardwood)
- Level: Main
- Area: 100 Square Feet
- Dimensions: 10X10
Living room
- Features: Flooring (Hardwood)
- Level: Main
- Area: 308 Square Feet
- Dimensions: 22X14
Heating
- Forced Air
Cooling
- None
Features
- Basement: Partially Finished,Full
Interior area
- Total structure area: 3,000
- Total interior livable area: 894 sqft
Property
Accessibility
- Accessibility features: No Disability Access
Features
- Stories: 1.5
Lot
- Size: 3,125 Square Feet
- Dimensions: 25 X 125
Details
- Parcel number: 20091120350000
- Special conditions: None
Construction
Type & style
- Home type: SingleFamily
- Property subtype: Single Family Residence
Materials
- Brick
Condition
- New construction: No
- Major remodel year: 2020
Utilities & green energy
- Sewer: Public Sewer
- Water: Lake Michigan
Community & HOA
HOA
- Services included: None
Location
- Region: Chicago
Financial & listing details
- Price per square foot: $179/sqft
- Tax assessed value: $91,000
- Annual tax amount: $1,889
- Date on market: 9/15/2026
- Ownership: Fee Simple
Estimated market value
$156,500
$149,000 - $164,000
$2,558/mo
Price history
| Date | Event | Price |
|---|---|---|
| 9/24/2026 | Contingent | $159,900$179/sqft |
Source:  MRED as distributed by MLS GRID #12760618 Report a problem MRED as distributed by MLS GRID #12760618 Report a problem | ||
| 9/15/2026 | Listed for sale | $159,900+113.2%$179/sqft |
Source: MRED as distributed by MLS GRID #12760618 Report a problem | ||
| 8/1/2012 | Listing removed | $75,000$84/sqft |
Source: Avian Realty #08037284 Report a problem | ||
| 5/10/2012 | Price change | $75,000-24.9%$84/sqft |
Source: Avian Realty #08037284 Report a problem | ||
| 4/12/2012 | Price change | $99,900-20.1%$112/sqft |
Source: Avian Realty #08037284 Report a problem | ||
| 4/9/2012 | Listed for sale | $125,000+525%$140/sqft |
Source: Avian Realty #08037284 Report a problem | ||
| 6/1/2010 | Listing removed | $20,000$22/sqft |
Source: Great Street Properties #07509360 Report a problem | ||
| 4/24/2010 | Listed for sale | $20,000+2.6%$22/sqft |
Source: foreclosure.com Report a problem | ||
| 9/16/2009 | Sold | $19,500-89.7%$22/sqft |
Source: MRED as distributed by MLS GRID #07295793 Report a problem | ||
| 5/18/2006 | Sold | $190,000$213/sqft |
Source: Public Record Report a problem | ||
Public tax history
| Year | Property taxes | Tax assessment |
|---|---|---|
| 2024 | $1,828 +8.3% | $9,100 +13.8% |
| 2023 | $1,688 +2.6% | $7,999 |
| 2022 | $1,645 +2.3% | $7,999 |
| 2021 | $1,609 -45.7% | $7,999 -39.8% |
| 2020 | $2,961 -0.2% | $13,290 -10% |
| 2019 | $2,967 +1.7% | $14,767 |
| 2018 | $2,917 +26.8% | $14,767 +38.2% |
| 2017 | $2,300 +7.5% | $10,683 |
| 2016 | $2,140 +9.3% | $10,683 |
| 2015 | $1,958 +10.5% | $10,683 +11.9% |
| 2014 | $1,772 +2% | $9,548 |
| 2013 | $1,737 +1.4% | $9,548 |
| 2012 | $1,713 -5.2% | $9,548 -14.4% |
| 2011 | $1,806 -0.4% | $11,148 |
| 2010 | $1,814 +4.4% | $11,148 |
| 2009 | $1,738 +4.7% | $11,148 -3.6% |
| 2008 | $1,660 +1% | $11,570 |
| 2007 | $1,643 -1.1% | $11,570 |
| 2006 | $1,661 +65.2% | $11,570 +88% |
| 2005 | $1,005 +1% | $6,153 |
| 2004 | $995 +2.2% | $6,153 |
| 2003 | $974 +25.7% | $6,153 +42.7% |
| 2002 | $775 +3.7% | $4,313 |
| 2001 | $747 -4% | $4,313 |
| 2000 | $778 -0.7% | $4,313 +6.5% |
| 1999 | $783 | $4,048 |
Find assessor info on the county website
Monthly payment
Est. payment
Payment breakdown
Explore the cost of this home by adjusting the details. Changes won't be saved.Climate risks
Neighborhood: Back of the Yards
Nearby schools


Similar homes
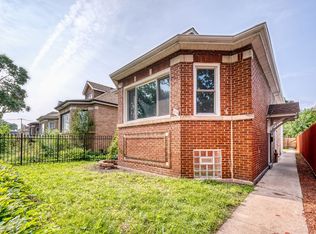
- $149,9004 bd2 ba1.3k sqft1413 W 73rd St, Chicago, IL 60636New
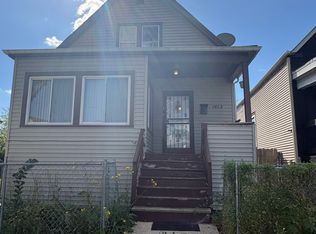 MLS ID #12777204, Jeriah Tolbert, Coldwell Banker Realty. MRED as distributed by MLS GRID
 - $154,9004 bd2 ba1.2k sqft7837 S Dobson Ave, Chicago, IL 60619Active
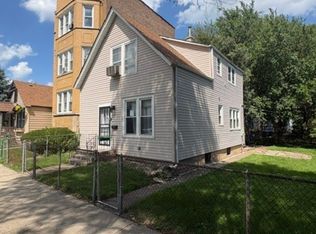 MLS ID #12711800, John Nugent, Coldwell Banker Realty. MRED as distributed by MLS GRID
 - $--3 bd1 ba1.1k sqft308 W 42nd Pl, Chicago, IL 60609Auction
 Auction.com 1
 - $--5 bd2 ba1.1k sqft11035 S Edbrooke Ave, Chicago, IL 60628Auction
 MLS ID #12716042, Loria Hamilton-Field, Jason Mitchell Real Estate IL. MRED as distributed by MLS GRID
