Skip main navigation
Closed
  • $689,000

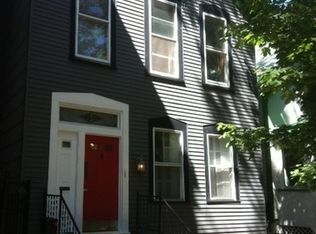
    724 W Aldine Ave #2, Chicago, IL 60657

    2beds
    --sqft
    Condominium, Single Family Residence
    Built in 2021
    -- sqft lot
    $756,900 Zestimate®
    $--/sqft
    $3,800 Estimated rent

    Home value

    $756,900

    $681,000 - $840,000

    $3,800/mo

    Zestimate® history
    Loading
    Loading...

    Owner options

    List your home for rent

    $3,800/mo

    Rent Zestimate®

    Find your next renter with Zillow Rental Manager. Plus, with online applications, you can quickly screen prospective tenants – for free.

    Learn more

    $3,800/mo

    Rent Zestimate®

    Refinance and save

    $4,290/mo

    Est. payment

    Refinancing to a lower rate could help reduce your monthly payments and save thousands over the life of the loan.

    See today's rates

    $4,290/mo

    Est. payment

    Explore your selling options

    Work with a Zillow partner agent

    Leverage their expertise and Zillow's premium Showcase listings to get your home seen by more buyers.

    Get started

    List with your own agent

    Get your home in front of millions of buyers by listing it on Zillow.

    Learn how to do it

    Sell it yourself

    Take full control of how buyers see your home on Zillow by listing For Sale by Owner (FSBO).

    List your home

    What's special

    Cozy fireplaceExpansive floor-to-ceiling windowsRadiant heated floorsLuxurious primary suiteIn-unit laundryCrown moldingOpen-concept layout
    Welcome to 724 W Aldine, unit 2, a stunning home located on one of East Lakeview's most sought-after streets. This beautifully designed 2-bedroom, 2-bathroom residence offers a spacious open-concept layout, ideal for modern living & entertaining. The chef's kitchen impresses with quartz countertops & breakfast bar that seats 4, custom white cabinetry accented by brass hardware, top-of-the-line 6 burner Wolf gas range, Bosch DW, Sub-Zero refigerator, under-cabinet lighting & designer pendant light fixtures. Expansive floor-to-ceiling windows & sliding glass doors flood the space with natural light leading to a PRIVATE 7' X 17' COVERED FRONT TERRACE - perfect for relaxing or entertaining. Additional features include in-unit laundry, custom built-ins, a cozy fireplace & integrated surround sound. The luxurious primary suite offers a spa-inspired bathroom with custom double bowl vanity, walk-in steam shower, radiant heated floors & premium finishes throughout. This meticulously maintained home boasts refined details such as solid core doors, custom trim, crown molding, professionally organized closets & white oak flooring throughout. Garage parking (P-2) is included, adding extra convenience to this exceptional property. Pet-friendly and perfectly positioned in the heart of one of Chicago's most desirable neighborhoods, this residence offers unparalleled access to public transportation, gyms, grocery stores, top-tier restaurants, nightlife, Wrigley Field, the lakefront & bike path. Don't miss your chance to experience the charm, elegance, and unbeatable location of this remarkable Lakeview home. Schedule your private showing today!

    Zillow last checked:

    Listing updated:

    Listed by:

    Beverly Bahm, ABR,CRS,SRES 773-934-1261,

    Dream Town Real Estate

    Bought with:

    Chris McComas

    @properties Christie's International Real Estate

    Source: MRED as distributed by MLS GRID,MLS#: 12187366MLS Logo

    Facts & features

    Interior

    Bedrooms & bathrooms
    • Bedrooms: 2
    • Bathrooms: 2
    • Full bathrooms: 2
    Rooms
    • Room types: Terrace, Walk In Closet
    Primary bedroom
    • Features: Flooring (Hardwood), Bathroom (Full)
    • Level: Main
    • Area: 154 Square Feet
    • Dimensions: 11X14
    Bedroom 2
    • Features: Flooring (Hardwood)
    • Level: Main
    • Area: 100 Square Feet
    • Dimensions: 10X10
    Dining room
    • Features: Flooring (Hardwood)
    • Level: Main
    • Area: 78 Square Feet
    • Dimensions: 13X6
    Kitchen
    • Features: Kitchen (Eating Area-Breakfast Bar, Galley), Flooring (Hardwood)
    • Level: Main
    • Area: 182 Square Feet
    • Dimensions: 13X14
    Laundry
    • Features: Flooring (Ceramic Tile)
    • Level: Main
    • Area: 12 Square Feet
    • Dimensions: 3X4
    Living room
    • Features: Flooring (Hardwood)
    • Level: Main
    • Area: 143 Square Feet
    • Dimensions: 13X11
    Other
    • Level: Main
    • Area: 119 Square Feet
    • Dimensions: 7X17
    Walk in closet
    • Level: Main
    • Area: 25 Square Feet
    • Dimensions: 5X5
    Heating
    • Natural Gas, Forced Air, Radiant Floor
    Cooling
    • Central Air
    Appliances
    • Included: Range, Microwave, Dishwasher, High End Refrigerator, Washer, Dryer, Disposal, Stainless Steel Appliance(s), Range Hood
    • Laundry: Washer Hookup, In Unit
    Features
    • Built-in Features, Walk-In Closet(s), Open Floorplan
    • Flooring: Hardwood
    • Windows: Screens
    • Basement: None
    • Number of fireplaces: 1
    • Fireplace features: Gas Log, Living Room
    Interior area
    • Total structure area: 0

    Property

    Parking
    • Total spaces: 1
    • Parking features: Off Alley, Garage Door Opener, On Site, Garage Owned, Detached, Garage
    • Garage spaces: 1
    • Has uncovered spaces: Yes
    Accessibility
    • Accessibility features: No Disability Access
    Features
    • Exterior features: Balcony
    Lot
    • Features: Common Grounds
    Details
    • Parcel number: 14213090871002
    • Special conditions: None
    • Other equipment: Intercom, Ceiling Fan(s)

    Construction

    Type & style
    • Home type: Condo
    • Property subtype: Condominium, Single Family Residence
    Materials
    • Brick
    Condition
    • New construction: No
    • Year built: 2021
    Details
    • Builder model: SHOWS LIKE A MODEL

    Utilities & green energy

    • Electric: Circuit Breakers, 100 Amp Service
    • Sewer: Public Sewer
    • Water: Lake Michigan

    Community & HOA

    HOA
    • Has HOA: Yes
    • Amenities included: Security Door Lock(s)
    • Services included: Water, Insurance, Exterior Maintenance, Lawn Care, Scavenger, Snow Removal
    • HOA fee: $235 monthly
    Location
    • Region: Chicago

    Financial & listing details

    • Annual tax amount: $12,659
    • Date on market: 10/23/2024
    • Listing terms: Conventional
    • Ownership: Condo

    Price history

    DateEventPrice
    12/20/2024Sold$689,000-1.6%
    Source: MRED as distributed by MLS GRID #12187366 Report a problem
    12/3/2024Pending sale$700,000
    Source: MRED as distributed by MLS GRID #12187366 Report a problem
    11/14/2024Contingent$700,000
    Source: MRED as distributed by MLS GRID #12187366 Report a problem
    10/23/2024Listed for sale$700,000+6.2%
    Source: MRED as distributed by MLS GRID #12187366 Report a problem
    2/2/2022Contingent$659,000
    Source: MRED as distributed by MLS GRID #11211618 Report a problem
    9/13/2021Listed for sale$659,000
    Source: MRED as distributed by MLS GRID #11211618 Report a problem

    Public tax history

    Tax history is unavailable.

    Neighborhood: Lake View

    Nearby schools

    GreatSchools rating
    Schools provided by the listing agent
    • Elementary: Nettelhorst Elementary School
    • Middle: Nettelhorst Elementary School
    • High: Lake View High School
    • District: 299

    Source: MRED as distributed by MLS GRID. This data may not be complete. We recommend contacting the local school district to confirm school assignments for this home.

    Get a cash offer in 3 minutes
    Find out how much your home could sell for in as little as 3 minutes with a no-obligation cash offer.
    Estimated market value
    $756,900
    Get a cash offer in 3 minutes
    Find out how much your home could sell for in as little as 3 minutes with a no-obligation cash offer.
    Estimated market value
    $756,900