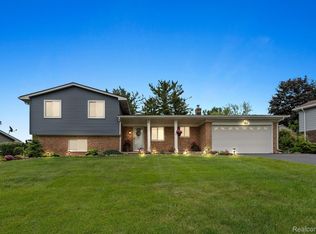
Looking to move to a comfortable White Lake home offering a desirable layout in the highly regarded Huron Valley School District? This is the affordable, spacious home you have been looking for! Entry level welcomes you with a bright dining space and kitchen designed for everyday living, featuring great flow and a slider door off the kitchen that opens to the secluded feel backyard, making outdoor dining and summer gatherings easy. Upstairs, you’ll find three nicely sized bedrooms and a full bath with a Jacuzzi tub, creating a quiet retreat separate from the main living areas. The lower level features a spacious family room centered around a cozy fireplace, the perfect place to relax at the end of the day or host movie nights with family and friends. Head down to the basement where you’ll find the laundry area, plenty of storage, and an additional flex room ideal for a home office, hobby space, or workout area. Major mechanical updates provide peace of mind, including a new furnace (2025) with transferable 10-year warranty and a roof replaced in 2019, new refrigerator and new dryer, adding convenience right from day one. Located close to restaurants, shopping, and everyday conveniences, this home offers the perfect blend of functionality, updates, and location. Schedule your showing today!
Sold for $333,000
$333,000
724 W Oxhill Dr, White Lake, MI 48386
3beds
2,017sqft
Single Family Residence
Built in 1976
0.35 Acres Lot
$335,100 Zestimate®
$165/sqft
$2,554 Estimated rent
Home value
$335,100
$318,000 - $352,000
$2,554/mo
Zestimate® history
Owner options
List your home for rent
$2,554/mo
Rent Zestimate®
Find your next renter with Zillow Rental Manager. Plus, with online applications, you can quickly screen prospective tenants – for free.
$2,554/mo
Rent Zestimate®
Refinance and save
$2,184/mo
Est. payment
Refinancing to a lower rate could help reduce your monthly payments and save thousands over the life of the loan.
$2,184/mo
Est. payment
Explore your selling options
Work with a Zillow partner agent
Leverage their expertise and Zillow's premium Showcase listings to get your home seen by more buyers.
Get startedList with your own agent
Get your home in front of millions of buyers by listing it on Zillow.
Learn how to do itSell it yourself
Take full control of how buyers see your home on Zillow by listing For Sale by Owner (FSBO).
List your homeWhat's special
Zillow last checked:
Listing updated:
Listed by:
Cassie Lashbrook 810-623-5553,
KW Realty Livingston
Bought with:
Tammy Schuh, 6502419472
Michigan Homes Real Estate
Source: Realcomp II,MLS#: 20261009491
Facts & features
Interior
Bedrooms & bathrooms
- Bedrooms: 3
- Bathrooms: 2
- Full bathrooms: 2
Primary bedroom
- Level: Second
- Area: 180
- Dimensions: 12 X 15
Bedroom
- Level: Upper
- Area: 100
- Dimensions: 10 X 10
Bedroom
- Level: Upper
- Area: 110
- Dimensions: 11 X 10
Primary bathroom
- Level: Upper
- Area: 72
- Dimensions: 9 X 8
Other
- Level: Lower
- Area: 49
- Dimensions: 7 X 7
Other
- Level: Entry
- Area: 64
- Dimensions: 8 X 8
Dining room
- Level: Entry
- Area: 110
- Dimensions: 11 X 10
Family room
- Level: Lower
- Area: 418
- Dimensions: 22 X 19
Kitchen
- Level: Entry
- Area: 110
- Dimensions: 11 X 10
Living room
- Level: Entry
- Area: 204
- Dimensions: 12 X 17
Heating
- Forced Air, Natural Gas
Cooling
- Ceiling Fans
Features
- Basement: Partially Finished
- Has fireplace: Yes
- Fireplace features: Family Room
Interior area
- Total interior livable area: 2,017 sqft
- Finished area above ground: 1,567
- Finished area below ground: 450
Property
Parking
- Total spaces: 2
- Parking features: Two Car Garage, Attached
- Attached garage spaces: 2
Features
- Levels: Quad Level
- Entry location: GroundLevelwSteps
- Pool features: None
Lot
- Size: 0.35 Acres
- Dimensions: 131 x 149 x 31 x 162
Details
- Parcel number: 1223130009
- Special conditions: Short Sale No,Standard
Construction
Type & style
- Home type: SingleFamily
- Architectural style: Split Level
- Property subtype: Single Family Residence
Materials
- Brick, Vinyl Siding
- Foundation: Basement, Poured, Sump Pump
Condition
- New construction: No
- Year built: 1976
Utilities & green energy
- Sewer: Public Sewer
- Water: Community
Community & HOA
Community
- Subdivision: SUBURBAN KNOLLSNO 2
HOA
- Has HOA: No
Location
- Region: White Lake
Financial & listing details
- Price per square foot: $165/sqft
- Tax assessed value: $135,910
- Annual tax amount: $5,581
- Date on market: 2/19/2026
- Cumulative days on market: 29 days
- Listing agreement: Exclusive Right To Sell
- Listing terms: Cash,Conventional,FHA,Va Loan
Price history
| Date | Event | Price |
|---|---|---|
| 4/22/2026 | Sold | $333,000-2%$165/sqft |
Source:  Realcomp II #20261009491 Report a problem Realcomp II #20261009491 Report a problem | ||
| 3/19/2026 | Pending sale | $339,900$169/sqft |
Source: Realcomp II #20261009491 Report a problem | ||
| 3/10/2026 | Price change | $339,900-2.9%$169/sqft |
Source: Realcomp II #20261009491 Report a problem | ||
| 2/19/2026 | Listed for sale | $350,000+32.1%$174/sqft |
Source: Realcomp II #20261009491 Report a problem | ||
| 1/11/2023 | Sold | $265,000-5%$131/sqft |
Source: Realcomp II #20221040251 Report a problem | ||
| 12/29/2022 | Pending sale | $279,000$138/sqft |
Source: Realcomp II #20221040251 Report a problem | ||
| 11/2/2022 | Price change | $279,000-7%$138/sqft |
Source: Realcomp II #20221040251 Report a problem | ||
| 9/13/2022 | Listed for sale | $300,000+0%$149/sqft |
Source: Realcomp II #20221040251 Report a problem | ||
| 9/2/2022 | Listing removed | -- |
Source: Realcomp II #20221008083 Report a problem | ||
| 8/8/2022 | Pending sale | $299,900$149/sqft |
Source: Realcomp II #20221008083 Report a problem | ||
| 6/22/2022 | Listed for sale | $299,900$149/sqft |
Source: Realcomp II #20221008083 Report a problem | ||
Public tax history
| Year | Property taxes | Tax assessment |
|---|---|---|
| 2025 | $5,467 +141.6% | $140,080 +6.3% |
| 2024 | $2,263 +4.7% | $131,830 +7.9% |
| 2023 | $2,162 +6.7% | $122,130 -0.5% |
| 2022 | $2,026 +0.9% | $122,700 +12.8% |
| 2021 | $2,007 | $108,740 +10.9% |
| 2020 | -- | $98,020 +10% |
| 2019 | $1,959 +5.8% | $89,140 +4.8% |
| 2018 | $1,852 +0.3% | $85,090 |
| 2017 | $1,846 | $85,090 +7.7% |
| 2016 | $1,846 | $79,010 +11.8% |
| 2015 | -- | $70,690 +11% |
| 2014 | -- | $63,690 +21.1% |
| 2011 | -- | $52,590 -14% |
| 2010 | $2,162 -18.1% | $61,130 -25.8% |
| 2009 | $2,638 +55.4% | $82,410 -52.6% |
| 2005 | $1,697 | $173,770 +94.3% |
| 2003 | -- | $89,440 +6.1% |
| 2002 | -- | $84,260 +10.4% |
| 2001 | $2,417 +21.6% | $76,300 +9.4% |
| 2000 | $1,988 | $69,740 |
Find assessor info on the county website
Neighborhood: 48386
Nearby homes
- $362,5004 bd3 ba1.8k sqft760 W Oxhill Dr, White Lake, MI 48386Sold
- $289,6003 bd2 ba1.2k sqft720 W Oxhill Dr, White Lake, MI 48386Off Market
- $290,9003 bd1 ba1.2k sqft774 W Oxhill Dr, White Lake, MI 48386Off Market
- $363,9003 bd2 ba1.3k sqft700 W Oxhill Dr, White Lake, MI 48386Off Market
- $308,9003 bd1 ba1.4k sqft747 W Oxhill Dr, White Lake, MI 48386Off Market
- $303,9003 bd1 ba1.4k sqft735 W Oxhill Dr, White Lake, MI 48386Off Market
- $331,8003 bd2 ba1.6k sqft689 Robar Cir, White Lake, MI 48386Off Market
- $315,4004 bd2 ba1.4k sqft723 W Oxhill Dr, White Lake, MI 48386Off Market
Nearby schools
GreatSchools rating
- 7/10Oxbow Elementary SchoolGrades: PK-5Distance: 1.1 mi
- 7/10Lakeland High SchoolGrades: 6-12Distance: 2.7 mi
- 7/10White Lake Middle SchoolGrades: 5-8Distance: 2.9 mi
Get a cash offer in 3 minutes
Find out how much your home could sell for in as little as 3 minutes with a no-obligation cash offer.
Estimated market value
$335,100
Get a cash offer in 3 minutes
Find out how much your home could sell for in as little as 3 minutes with a no-obligation cash offer.
Estimated market value
$335,100
- Michigan
- Oakland County
- White Lake
- 48386
- 724 W Oxhill Dr
Nearby cities
Nearby zip codes
Other White Lake Topics
