From the moment this home comes into view, you will be delighted! From the charming exterior to the appealing interior, this property is delightful in every way. Situated between two deadend roads, and rebuilt from the studs around 2009, the interior of the home looks like the remodel was done yesterday. The home features a beautiful kitchen with granite counters, stainless steel appliances, including a counter depth refrigerator with water and ice, and a lot of very nice cabinetry. The open living room /dining area feels spacious and comfortable. With one bedroom on side of the home and 2 bedrooms on the other side, this home is perfect for those wanting a little bit of separation. There is a spacious deck in the private back yard. The oversized single car garage, constructed in 2023, has garage doors on both ends, and has access from either Rainbow St or Haggerty St. Next to the garage is a large area, accessable from Haggerty St, for parking an RV, boat or other toys, and boasting a storage shed and water and power hookups for an RV. A new heat pump was installed in 2021. Don't miss out on this one!
Sold
$349,900
724 W Rainbow St, Roseburg, OR 97471
3beds
1,188sqft
Residential, Single Family Residence
Built in 1948
8,276 Square Feet Lot
$348,500 Zestimate®
$295/sqft
$1,858 Estimated rent
Home value
$348,500
$265,000 - $460,000
$1,858/mo
Zestimate® history
Owner options
List your home for rent
$1,858/mo
Rent Zestimate®
Find your next renter with Zillow Rental Manager. Plus, with online applications, you can quickly screen prospective tenants – for free.
$1,858/mo
Rent Zestimate®
Refinance and save
$2,065/mo
Est. payment
Refinancing to a lower rate could help reduce your monthly payments and save thousands over the life of the loan.
$2,065/mo
Est. payment
Explore your selling options
Work with a Zillow partner agent
Leverage their expertise and Zillow's premium Showcase listings to get your home seen by more buyers.
Get startedList with your own agent
Get your home in front of millions of buyers by listing it on Zillow.
Learn how to do itSell it yourself
Take full control of how buyers see your home on Zillow by listing For Sale by Owner (FSBO).
List your homeWhat's special
Storage shedAppealing interiorStainless steel appliancesVery nice cabinetryCharming exterior
Zillow last checked:
Listing updated:
Listed by:
Rich Raynor 541-643-6292,
Heritage Real Estate
Bought with:
Brennon Claus, 201239171
Western View Homes LLC
Source: RMLS (OR),MLS#: 462885544
Facts & features
Interior
Bedrooms & bathrooms
- Bedrooms: 3
- Bathrooms: 2
- Full bathrooms: 2
- Main level bathrooms: 2
Rooms
- Room types: Laundry, Bedroom 2, Bedroom 3, Dining Room, Family Room, Kitchen, Living Room, Primary Bedroom
Primary bedroom
- Features: Wallto Wall Carpet
- Level: Main
Bedroom 2
- Features: Wallto Wall Carpet
- Level: Main
Bedroom 3
- Features: Wallto Wall Carpet
- Level: Main
Dining room
- Features: Engineered Hardwood
- Level: Main
Kitchen
- Features: Dishwasher, Disposal, Microwave, Pantry, Double Sinks, Engineered Hardwood, Free Standing Range, Free Standing Refrigerator, Granite, Plumbed For Ice Maker
- Level: Main
Living room
- Features: Engineered Hardwood
- Level: Main
Heating
- Forced Air, Heat Pump
Cooling
- Heat Pump
Appliances
- Included: Convection Oven, Dishwasher, Disposal, Free-Standing Range, Free-Standing Refrigerator, Microwave, Plumbed For Ice Maker, Range Hood, Stainless Steel Appliance(s), Electric Water Heater
- Laundry: Laundry Room
Features
- Granite, Bathtub With Shower, Shower, Pantry, Double Vanity
- Flooring: Engineered Hardwood, Vinyl, Wall to Wall Carpet
- Windows: Double Pane Windows, Vinyl Frames
- Basement: Crawl Space
Interior area
- Total structure area: 1,188
- Total interior livable area: 1,188 sqft
Property
Parking
- Total spaces: 1
- Parking features: Driveway, RV Access/Parking, Detached, Oversized
- Garage spaces: 1
- Has uncovered spaces: Yes
Accessibility
- Accessibility features: Builtin Lighting, Minimal Steps, One Level, Accessibility
Features
- Levels: One
- Stories: 1
- Patio & porch: Deck, Porch
- Exterior features: RV Hookup, Yard
- Fencing: Fenced
Lot
- Size: 8,276 Square Feet
- Features: Level, SqFt 7000 to 9999
Details
- Additional structures: RVHookup, ToolShed
- Parcel number: R31341
Construction
Type & style
- Home type: SingleFamily
- Architectural style: Bungalow
- Property subtype: Residential, Single Family Residence
Materials
- Cement Siding, Lap Siding
- Foundation: Concrete Perimeter
- Roof: Composition
Condition
- Resale
- New construction: No
- Year built: 1948
Utilities & green energy
- Sewer: Public Sewer
- Water: Public
- Utilities for property: Cable Connected
Community & HOA
Community
- Security: None
HOA
- Has HOA: No
Location
- Region: Roseburg
Financial & listing details
- Price per square foot: $295/sqft
- Tax assessed value: $319,000
- Annual tax amount: $2,221
- Date on market: 3/23/2026
- Cumulative days on market: 14 days
- Listing terms: Cash,Conventional,FHA,VA Loan
- Road surface type: Paved
Price history
| Date | Event | Price |
|---|---|---|
| 4/21/2026 | Sold | $349,900$295/sqft |
Source:  RMLS (OR) #462885544 Report a problem RMLS (OR) #462885544 Report a problem | ||
| 4/6/2026 | Pending sale | $349,900$295/sqft |
Source: RMLS (OR) #462885544 Report a problem | ||
| 3/23/2026 | Listed for sale | $349,900-88.7%$295/sqft |
Source: RMLS (OR) #462885544 Report a problem | ||
| 1/6/2010 | Sold | $3,100,000+1671.4%$2,609/sqft |
Source: Public Record Report a problem | ||
| 7/30/2009 | Sold | $175,000+84.2%$147/sqft |
Source: Public Record Report a problem | ||
| 12/14/2004 | Sold | $95,000$80/sqft |
Source: Public Record Report a problem | ||
Public tax history
| Year | Property taxes | Tax assessment |
|---|---|---|
| 2025 | $2,222 +3% | $151,479 +3% |
| 2024 | $2,157 +21.3% | $147,067 +21.3% |
| 2023 | $1,778 +3% | $121,223 +3% |
| 2022 | $1,726 +2.4% | $117,704 +2.4% |
| 2021 | $1,686 +1% | $114,955 +3.6% |
| 2020 | $1,669 +2.3% | $110,947 +3% |
| 2019 | $1,632 +2.6% | $107,705 +3% |
| 2018 | $1,590 | $104,577 +3% |
| 2017 | $1,590 +6.6% | $101,529 +3% |
| 2016 | $1,492 | $98,568 +3% |
| 2015 | $1,492 +5.2% | $95,700 +3% |
| 2014 | $1,419 | $92,913 +3% |
| 2013 | $1,419 -12% | $90,204 -14.5% |
| 2012 | $1,613 +3% | $105,490 +3% |
| 2011 | $1,566 +3% | $102,418 +3% |
| 2010 | $1,520 +3.1% | $99,435 +3% |
| 2009 | $1,474 +3% | $96,539 +3% |
| 2008 | $1,432 +25.9% | $93,728 +27.3% |
| 2007 | $1,137 +13.3% | $73,600 +14.2% |
| 2006 | $1,003 +3.3% | $64,463 +3% |
| 2005 | $971 +4.6% | $62,586 +6.1% |
| 2003 | $929 +2.6% | $58,995 +3% |
| 2002 | $905 | $57,277 |
| 2001 | -- | $57,277 +6.1% |
| 2000 | -- | $53,990 |
Find assessor info on the county website
Neighborhood: 97471
Nearby homes
- $302,7003 bd1 ba1.1k sqft734 W Rainbow St, Roseburg, OR 97471Off Market
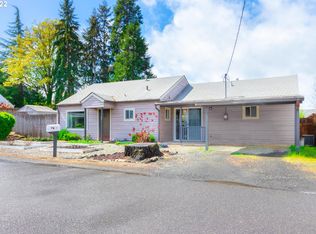
- $146,200-- bd-- ba324 sqft746 W Kenwood St, Roseburg, OR 97471Off Market
- $285,4002 bd1 ba1k sqft686 W Rainbow St, Roseburg, OR 97471Off Market
- $305,6003 bd1 ba1.8k sqft715 W Rainbow St, Roseburg, OR 97471Off Market
- $290,4002 bd2 ba1.1k sqft745 W Rainbow St, Roseburg, OR 97471Off Market
- $249,8002 bd2 ba962 sqft726 W Haggerty St, Roseburg, OR 97471Off Market
- $300,0003 bd2 ba1.5k sqft776 W Haggerty St, Roseburg, OR 97471Sold
- $267,1003 bd3 ba1.4k sqft677 W Rainbow St, Roseburg, OR 97471Off Market
Nearby schools
GreatSchools rating
- 4/10Fullerton Iv Elementary SchoolGrades: K-5Distance: 0.3 mi
- 6/10John C Fremont Middle SchoolGrades: 6-8Distance: 0.4 mi
- 5/10Roseburg High SchoolGrades: 9-12Distance: 1.2 mi
Schools provided by the listing agent
- Elementary: Fullerton Iv
- Middle: Fremont
- High: Roseburg
Source: RMLS (OR). This data may not be complete. We recommend contacting the local school district to confirm school assignments for this home.


Get pre-qualified for a loan
At Zillow Home Loans, we can pre-qualify you in as little as 5 minutes with no impact to your credit score.An equal housing lender. NMLS #10287.
- Oregon
- Douglas County
- Roseburg
- 97471
- 724 W Rainbow St
Nearby cities
Nearby zip codes
Other Roseburg Topics
