Skip main navigation
Pending
  • Price cut: $10.1K (8/18)
    $599,900

    724 W SANDRA Terrace, Phoenix, AZ 85023

    3beds
    2,384sqft
    : 
    $3,599/mo
    Get pre-qualified
    Single Family Residence
    Built in 1994
    7,905 Square Feet Lot
    $-- Zestimate®
    $252/sqft
    $70/mo HOA

    What's special

    Covered patioThree car epoxy garagePremium appliancesQuartz countertopsPlantation shutters throughout
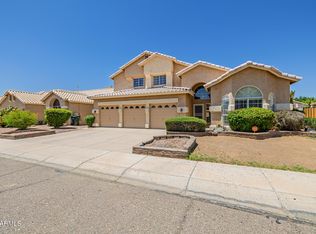
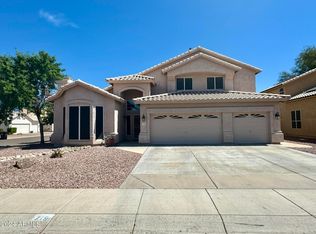
    Moon Valley is one of those neighborhoods people don't leave. Mature streets, great access, and a community feel that newer builds just can't replicate. This 3 bedroom, 3 bathroom home with a loft gives you 2,384 square feet that actually lives larger than it sounds. The kitchen was built to entertain with premium appliances, quartz countertops, and an island big enough to gather around. The backyard is the kind buyers come to see in person and end up making offers on the same day. Pool with a Baja shelf, covered patio, and a full bathroom accessible directly from outside so nobody is tracking water through the house. Three car epoxy garage with 220V EV charging at a price point where most homes offer you a two car standard slab. Plantation shutters throughout, spacious loft upstairs that works as a second living room, office, or flex space. You are minutes from the 51, Sky Harbor, Desert Ridge Marketplace, City North, and some of the best restaurants and shopping in the Valley. Moon Valley homes with this combination of upgrades, outdoor space, and location do not come around often. This is the one.
    34 days
    |
    839
    |
    77
    |

    Likely to sell faster than

    Zillow last checked:

    Listing updated:

    Listed by:

    Nolan Rucker 480-390-1244,

    eXp Realty

    Source: ARMLS,MLS#: 7056814MLS Logo

      Facts & features

      Interior

      Bedrooms & bathrooms
      • Bedrooms: 3
      • Bathrooms: 3
      • Full bathrooms: 2
      • 1/2 bathrooms: 1
      Heating
      • Forced Air
      Cooling
      • Central Air, Ceiling Fan(s)
      Appliances
      • Included: Gas Range, Gas Oven
      • Laundry: Inside
      Features
      • Eat-in Kitchen, Pantry, Full Bth Master Bdrm
      • Flooring: Tile
      • Has basement: No
      • Number of fireplaces: 1
      • Fireplace features: Family Room
      Interior area
      • Total structure area: 2,384
      • Total interior livable area: 2,384 sqft

      Property

      Parking
      • Total spaces: 6
      • Parking features: Garage, Open
      • Garage spaces: 3
      • Uncovered spaces: 3
      Features
      • Stories: 2
      • Patio & porch: Covered, Patio
      • Has private pool: Yes
      • Pool features: Outdoor Pool, Play Pool
      • Spa features: None
      • Fencing: Back Yard,Block
      Lot
      • Size: 7,905 Square Feet
      • Features: North/South Exposure, Sprinklers In Rear, Sprinklers In Front, Corner Lot, Grass Front, Grass Back
      Details
      • Parcel number: 20813586

      Construction

      Type & style
      • Home type: SingleFamily
      • Property subtype: Single Family Residence
      Materials
      • Stucco, Wood Frame
      • Roof: Tile
      Condition
      • Year built: 1994
      Details
      • Builder name: Pulte

      Utilities & green energy

      • Sewer: Public Sewer
      • Water: City Water
      Green energy
      • Energy efficient items: Solar Panels

      Community & HOA

      Community
      • Features: Playground, Biking/Walking Path
      • Subdivision: MOONLIGHT COVE 3
      HOA
      • Has HOA: Yes
      • Services included: Maintenance Grounds
      • HOA fee: $210 quarterly
      • HOA name: Sentry Mgmt Co
      • HOA phone: 480-345-0046
      Location
      • Region: Phoenix

      Financial & listing details

      • Price per square foot: $252/sqft
      • Tax assessed value: $505,300
      • Annual tax amount: $3,523
      • Date on market: 7/23/2026
      • Cumulative days on market: 139 days
      • Listing terms: Cash,Conventional,FHA,VA Loan
      • Ownership: Fee Simple

        Estimated market value

        Not available

        Estimated sales range

        Not available

        Not available

        Price history

        DateEventPrice
        8/20/2026Pending sale$599,900$252/sqft
        Source: eXp Realty #7056814 Report a problem
        8/18/2026Price change$599,900-1.7%$252/sqft
        Source: ARMLS #7056814 Report a problem
        8/10/2026Price change$610,000-1.5%$256/sqft
        Source: ARMLS #7056814 Report a problem
        7/23/2026Listed for sale$619,000-0.9%$260/sqft
        Source: ARMLS #7056814 Report a problem
        7/21/2026Listing removed$624,899$262/sqft
        Source: ARMLS #7001466 Report a problem
        7/13/2026Price change$624,8990%$262/sqft
        Source: ARMLS #7001466 Report a problem
        6/25/2026Price change$624,999-3.1%$262/sqft
        Source: ARMLS #7001466 Report a problem
        6/8/2026Price change$644,999-0.8%$271/sqft
        Source: ARMLS #7001466 Report a problem
        5/11/2026Price change$649,999-1.5%$273/sqft
        Source: ARMLS #7001466 Report a problem
        5/8/2026Listed for sale$660,000$277/sqft
        Source: ARMLS #7001466 Report a problem
        5/3/2026Pending sale$660,000$277/sqft
        Source: ARMLS #7001466 Report a problem
        4/3/2026Listed for sale$660,000+1.6%$277/sqft
        Source: ARMLS #7001466 Report a problem
        12/20/2022Sold$649,900+0.1%$273/sqft
        Source: ARMLS #6467722 Report a problem
        11/7/2022Contingent$649,000$272/sqft
        Source: ARMLS #6467722 Report a problem
        10/15/2022Price change$649,000-0.2%$272/sqft
        Source: ARMLS #6467722 Report a problem
        10/7/2022Listed for sale$650,000+30.3%$273/sqft
        Source: ARMLS #6467722 Report a problem
        8/18/2022Sold$499,000-4%$209/sqft
        Source: ARMLS #6430589 Report a problem
        8/8/2022Pending sale$520,000$218/sqft
        Source: ARMLS #6430589 Report a problem
        8/8/2022Listed for sale$520,000$218/sqft
        Source: ARMLS #6430589 Report a problem
        7/28/2022Listing removed$520,000$218/sqft
        Source: ARMLS #6430589 Report a problem
        7/14/2022Listed for sale$520,000+116.7%$218/sqft
        Source: ARMLS #6430589 Report a problem
        10/24/2001Sold$240,000+22.4%$101/sqft
        Source: Public Record Report a problem
        12/3/1996Sold$196,000+15.1%$82/sqft
        Source: Public Record Report a problem
        6/23/1994Sold$170,300$71/sqft
        Source: Public Record Report a problem

        Public tax history

        YearProperty taxesTax assessment
        2025$3,466 +4%$50,530 -4.6%
        2024$3,331 +1.9%$52,980 +84.8%
        2023$3,269 +2%$28,669 -18.5%
        2022$3,204 +0.2%$35,180 +9.2%
        2021$3,197 +1.9%$32,230 +6.3%
        2020$3,138 +2.9%$30,310 +9.5%
        2019$3,050 $27,680 +2.7%
        2018$3,050 +0.3%$26,950 +0.6%
        2017$3,041 +9.8%$26,800 +1.4%
        2016$2,770 +6.4%$26,430 +6.9%
        2015$2,604 $24,730 +33.2%
        2014-- $18,570 +10.5%
        2013-- $16,800 -10.2%
        2012-- $18,710 -0.5%
        2011-- $18,800 -21.4%
        2010-- $23,920 -24.8%
        2009-- $31,810 -12.4%
        2008-- $36,300 +14.7%
        2007-- $31,650 +54.8%
        2006-- $20,450
        2005-- $20,450 +8.5%
        2004-- $18,850
        2003-- $18,850 +13.6%
        2002-- $16,600
        Find assessor info on the county website

        Monthly payment

        Est. payment

        Payment breakdown

        Explore the cost of this home by adjusting the details. Changes won't be saved.
        All calculations are estimates and provided by Zillow, Inc. for informational purposes only. Actual amounts may vary.
        HOA fees may include property taxes on listings classified as Co-Ops. Contact the listing agent and/or owner for fee details.
        See how much you could borrow to make a competitive offer.

        Climate risks

        Neighborhood: Deer Valley

        Getting around

        42 / 100
        Car-Dependent
        35 / 100
        Some Transit
        66 / 100
        Bikeable

        Nearby schools

        GreatSchools rating
        Schools provided by the listing agent
        • Elementary: Lookout Mountain School
        • Middle: Mountain Sky Middle School
        • High: Thunderbird High School
        • District: Washington Elementary School District

        Source: ARMLS. This data may not be complete. We recommend contacting the local school district to confirm school assignments for this home.

        A local agent can set up tours, give advice and negotiate with sellers.

        Browse local experts

        Similar homes