Diamond in the Rough, this home is ready for those finishing touches that will help accent it and bring that charm back.
For sale
$249,900
724 W Yosemite Ave, Madera, CA 93637
3beds
1baths
1,237sqft
Residential, Single Family Residence
Built in 1930
4,791 Square Feet Lot
$246,600 Zestimate®
$202/sqft
$-- HOA
What's special
- 23 days
- 1,029
- 56
Likely to sell faster than
Zillow last checked:
Listing updated:
Listed by:
Felix F. Tiscareno DRE #01744639 559-575-9093 phil.haciendarealty@gmail.com,
Mi Hacienda Investments Incorp
Source: Fresno MLS,MLS#: 656875Originating MLS: Fresno MLS
Facts & features
Interior
Bedrooms & bathrooms
- Bedrooms: 3
- Bathrooms: 1
Primary bedroom
- Area: 0
- Dimensions: 0 x 0
Bedroom 1
- Area: 0
- Dimensions: 0 x 0
Bedroom 2
- Area: 0
- Dimensions: 0 x 0
Bedroom 3
- Area: 0
- Dimensions: 0 x 0
Bedroom 4
- Area: 0
- Dimensions: 0 x 0
Dining room
- Area: 0
- Dimensions: 0 x 0
Family room
- Area: 0
- Dimensions: 0 x 0
Kitchen
- Area: 0
- Dimensions: 0 x 0
Living room
- Area: 0
- Dimensions: 0 x 0
Basement
- Area: 0
Heating
- Has Heating (Unspecified Type)
Cooling
- Central Air
Appliances
- Included: Disposal
- Laundry: Inside
Features
- Number of fireplaces: 1
- Fireplace features: Masonry
- Common walls with other units/homes: No One Below
Interior area
- Total structure area: 1,237
- Total interior livable area: 1,237 sqft
Property
Parking
- Total spaces: 2
- Parking features: Garage
- Garage spaces: 2
Features
- Levels: One
- Stories: 1
- Entry location: Ground Floor
Lot
- Size: 4,791 Square Feet
- Features: Urban
Details
- Parcel number: 010115008
Construction
Type & style
- Home type: SingleFamily
- Architectural style: Victorian
- Property subtype: Residential, Single Family Residence
Materials
- Stucco
- Foundation: Wood Subfloor
- Roof: Composition
Condition
- Year built: 1930
Utilities & green energy
- Electric: On
- Sewer: Public Sewer
- Water: Public
- Utilities for property: Public Utilities
Community & HOA
HOA
- Has HOA: No
Location
- Region: Madera
Financial & listing details
- Price per square foot: $202/sqft
- Tax assessed value: $216,000
- Date on market: 10/17/2026
- Cumulative days on market: 4 days
- Listing agreement: Exclusive Right To Sell
- Listing terms: Conventional,Cash
Foreclosure details
Estimated market value
$246,600
$234,000 - $259,000
$1,743/mo
Price history
| Date | Event | Price |
|---|---|---|
| 10/17/2026 | Listed for sale | $249,900$202/sqft |
Source: Fresno MLS #656875 Report a problem | ||
| 7/29/2026 | Listing removed | $249,900$202/sqft |
Source: Fresno MLS #642971 Report a problem | ||
| 1/29/2026 | Listed for sale | $249,900+47%$202/sqft |
Source: Fresno MLS #642971 Report a problem | ||
| 9/3/2025 | Sold | $170,000$137/sqft |
Source: Public Record Report a problem | ||
Public tax history
| Year | Property taxes | Tax assessment |
|---|---|---|
| 2026 | -- | $216,000 +125.9% |
| 2025 | $1,032 -0.6% | $95,604 +2% |
| 2024 | $1,038 +2.5% | $93,731 +2% |
| 2023 | $1,012 +4.6% | $91,894 +2% |
| 2022 | $967 +2% | $90,093 +2% |
| 2021 | $948 -1.7% | $88,327 +1% |
| 2020 | $964 +0.9% | $87,422 +2% |
| 2019 | $956 +8.5% | $85,709 +2% |
| 2018 | $881 +1.3% | $84,030 +2% |
| 2017 | $869 | $82,383 +2% |
| 2016 | $869 +3% | $80,769 +1.5% |
| 2015 | $844 | $79,557 -18.2% |
| 2014 | $844 -19.9% | $97,225 +0.5% |
| 2013 | $1,053 | $96,786 +2% |
| 2012 | -- | $94,890 +2% |
| 2011 | -- | $93,031 +0.8% |
| 2010 | -- | $92,336 +1.8% |
| 2008 | -- | $90,742 +2% |
| 2007 | -- | $88,963 +2% |
| 2006 | $910 | $87,220 +2% |
| 2005 | -- | $85,511 +3.9% |
| 2003 | $890 | $82,299 +2% |
| 2002 | -- | $80,686 +2% |
| 2001 | -- | $79,105 |
Find assessor info on the county website
Monthly payment
Est. payment
Payment breakdown
Explore the cost of this home by adjusting the details. Changes won't be saved.Climate risks
Neighborhood: 93637
Nearby schools
Schools provided by the listing agent
- Elementary: Madison
- Middle: Thomas Jefferson
- High: Madera
Source: Fresno MLS. This data may not be complete. We recommend contacting the local school district to confirm school assignments for this home.

Similar homes
- $289,5002 bd1 ba1k sqft516 W 7th St, Madera, CA 93637For Sale
 MLS ID #657783, Rosa M. Ochoa. Fresno MLS
- $267,5003 bd1 ba978 sqft1900 W 4th St, Madera, CA 93637For Sale
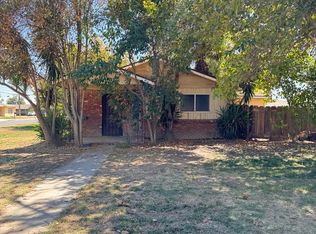 MLS ID #655007, Mario G. Rivera. Fresno MLS
- $275,0004 bd2 ba1.3k sqft938 Drysdale Way, Madera, CA 93638For Sale
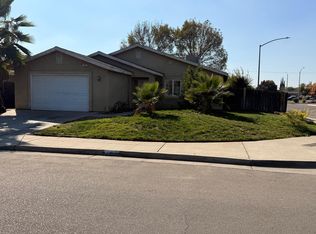 MLS ID #657737, Adrienne R. Alvarado. Fresno MLS
- $250,0003 bd2 ba1k sqft1620 N D St, Madera, CA 93638For Sale
 MLS ID #635733, Brian A. Ellsworth. Fresno MLS
