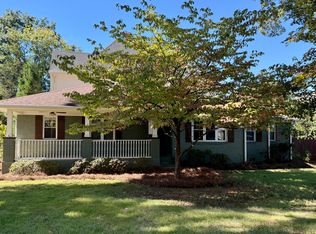
Step into this stunning 1.5-story craftsman in Wesley Heights, one of Charlotte's most beloved historic neighborhoods. Just steps from Town Brewing, Rhino Market, Sauna House, coffee shops, restaurants, entertainment, and the greenway, this home puts everything within reach, whether you prefer to walk, bike, run, take the light rail or bus, or drive.
The brick first floor and classic front porch overlook tree-lined streets, a perfect spot to unwind. A wood-sided second-level addition adds warmth and character to the home's exterior. Inside, hardwood floors run throughout the entire house, which includes a formal dining room, a living room, a spacious family room, and two bedrooms, each with a private full bath featuring marble flooring and intricate tile work. Large closets add plenty of storage.
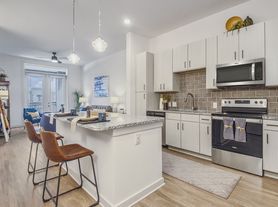
The fully updated kitchen features high-end stainless steel appliances, a gas range and oven, and a custom hood vent with matching encasement, all set against hand-built custom cabinetry and upgraded lighting.
Upstairs, the oversized primary suite offers an ensuite bath with a frameless glass walk-in shower, garden tub, and enclosed water closet, plus a walk-in closet with custom organization shelving. A full office and a laundry area complete the upper level.
Outside, enjoy two driveway parking spaces and a generous patio under string lights, with a covered area for rainy days and evenings.
Flexible lease options: A 12-month lease is preferred, with flexible terms available, including furnished stays of 30+ days. Pets considered on a case-by-case basis.
Optional add-on: The 2-car garage and ADU are available for an additional $2,500/month.
Available December 1st, 2026. Contact the agent for details, options, and to schedule a showing.
Charming Craftsman Bungalow in Historic Wesley Heights
Step into this stunning 1.5-story craftsman in Wesley Heights, one of Charlotte's most beloved historic neighborhoods. Just steps from Town Brewing, Rhino Market, Sauna House, coffee shops, restaurants, entertainment, and the greenway, this home puts everything within reach, whether you prefer to walk, bike, run, take the light rail or bus, or drive.
The brick first floor and classic front porch overlook tree-lined streets, a perfect spot to unwind. A wood-sided second-level addition adds warmth and character to the home's exterior. Inside, hardwood floors run throughout the main level, which includes a formal dining room, a living room, a spacious family room, and two bedrooms, each with a private full bath featuring marble flooring and intricate tile work. Large closets add plenty of storage.
The fully updated kitchen features high-end stainless steel appliances, a gas range and oven, and a custom hood vent with matching encasement, all set against hand-built custom cabinetry and upgraded lighting.
Upstairs, the oversized primary suite offers an ensuite bath with a frameless glass walk-in shower, garden tub, and enclosed water closet, plus a walk-in closet with custom organization shelving. A full office and a laundry area complete the upper level.
Outside, enjoy two driveway parking spaces and a generous patio under string lights, with a covered area for rainy days and evenings.
Flexible lease options: A 12-month lease is preferred, with flexible terms available, including furnished stays of 30+ days. Pets considered on a case-by-case basis.
Optional add-on: The 2-car garage and ADU are available for an additional $2,500/month.
Available December 1st, 2026. Contact the agent for details and to schedule a showing.
House for rent
Single family residence
Available Tue Dec 1 2026
Cats, dogs OK
Air conditioner
In unit laundry
What's special
Wood-sided second-level additionBrick first floorClassic front porchFull officeOverlook tree-lined streetsUpgraded lightingSpacious family room
- 9 days |
- -- |
- -- |
Zillow last checked:
Listing updated:
Travel times

Let’s turn your rent into credit progress
Build credit history with every on-time payment and get credit for the payment you’re already making.
Facts & features
Interior
Bedrooms & bathrooms
- Bedrooms: 3
- Bathrooms: 3
- Full bathrooms: 3
Cooling
- Air Conditioner
Appliances
- Included: Dishwasher, Dryer, Garbage Disposal, Range, Refrigerator, Washer
- Laundry: In Unit
Features
- Ceiling Fan(s), Linen closet, Pantry, Storage, Walk In Closet
- Flooring: Hardwood, Tile
- Windows: Window Coverings
- Furnished: Yes
Interior area
- Total interior livable area: 2,510 sqft
Property
Parking
- Details: Contact manager
Features
- Patio & porch: Patio
- Exterior features: Climate Control, Courtyard, Dog Friendly, Double Sink Vanity, Furnished, Gated Community, Individual Climate Control, Mirrors, Pet Friendly, Storage
Details
- Additional structures: Storage
- Parcel number: 07102131
Construction
Type & style
- Home type: SingleFamily
- Property subtype: Single Family Residence
Condition
- Year built: 1931
Community & HOA
Community
- Features: Gated
- Security: Gated Community
Location
- Region: Charlotte
Financial & listing details
- Lease term: Contact For Details
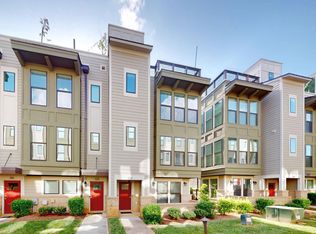
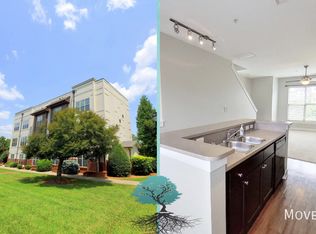
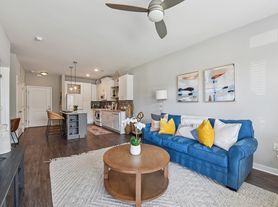
Nearby apartments for rent


Price history
| Date | Event | Price |
|---|---|---|
| 10/5/2026 | Listed for rent | $4,400+46.7%$2/sqft |
Source: Zillow Rentals Report a problem | ||
| 9/13/2020 | Listing removed | $2,999$1/sqft |
Source: Verge Property Management LLC #3639243 Report a problem | ||
| 8/19/2020 | Price change | $2,999-11.1%$1/sqft |
Source: Verge Property Management LLC #3639243 Report a problem | ||
| 7/25/2020 | Price change | $3,375-3.5%$1/sqft |
Source: Verge Property Management LLC #3639243 Report a problem | ||
| 7/14/2020 | Price change | $3,499-5.4%$1/sqft |
Source: Verge Property Management LLC #3639243 Report a problem | ||
| 7/9/2020 | Listed for rent | $3,699$1/sqft |
Source: Verge Property Management LLC #3639243 Report a problem | ||
| 8/20/2008 | Sold | $220,000+147.2%$88/sqft |
Source: Public Record Report a problem | ||
| 5/8/2007 | Sold | $89,000$35/sqft |
Source: Agent Provided Report a problem | ||