Skip main navigation
Closed
  • $565,000

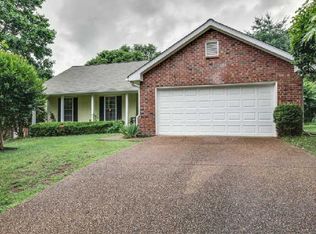
    724 Watson Branch Dr, Franklin, TN 37064

    3beds
    1,827sqft
    Single Family Residence, Residential
    Built in 1984
    10,018 Square Feet Lot
    $639,600 Zestimate®
    $309/sqft
    $2,672 Estimated rent

    Home value

    $639,600

    $608,000 - $672,000

    $2,672/mo

    Zestimate® history
    Loading
    Loading...

    Owner options

    List your home for rent

    $2,672/mo

    Rent Zestimate®

    Find your next renter with Zillow Rental Manager. Plus, with online applications, you can quickly screen prospective tenants – for free.

    Learn more

    $2,672/mo

    Rent Zestimate®

    Refinance and save

    $3,342/mo

    Est. payment

    Refinancing to a lower rate could help reduce your monthly payments and save thousands over the life of the loan.

    See today's rates

    $3,342/mo

    Est. payment

    Explore your selling options

    Work with a Zillow partner agent

    Leverage their expertise and Zillow's premium Showcase listings to get your home seen by more buyers.

    Get started

    List with your own agent

    Get your home in front of millions of buyers by listing it on Zillow.

    Learn how to do it

    Sell it yourself

    Take full control of how buyers see your home on Zillow by listing For Sale by Owner (FSBO).

    List your home

    What's special

    Home officeModern updatesUpdated bathroomsFrench doorsEat in kitchenNew built-in stainless-steel appliancesClose to shopping centers
    Desirable Maplewood subdivision. The home has been renovated and is move in ready. The location is convenient and close to shopping centers, including Sprouts grocery store. Community amenities include a lake, pool, and tennis courts. Home office can be used as a dining room and features French doors off the kitchen. Eat in kitchen features new built-in stainless-steel appliances and quartz countertops. Large living area with fireplace and wood beams offers a cozy space for relaxation. Updated bathrooms with new vanities and flooring, fresh paint throughout, with new carpet on stairs and upper level. Two miles from Historic Franklin. A combination of modern updates and desirable community features.

    Zillow last checked:

    Listing updated:

    Listed by:

    Marla Richardson 615-397-3403,

    Parks Compass

    Bought with:

    Allison Ellis, 328631

    Maven Real Estate

    Source: RealTracs MLS as distributed by MLS GRID,MLS#: 2571493MLS Logo

    Facts & features

    Interior

    Bedrooms & bathrooms
    • Bedrooms: 3
    • Bathrooms: 3
    • Full bathrooms: 2
    • 1/2 bathrooms: 1
    Bedroom 1
    • Area: 266 Square Feet
    • Dimensions: 19x14
    Bedroom 2
    • Features: Walk-In Closet(s)
    • Level: Walk-In Closet(s)
    • Area: 156 Square Feet
    • Dimensions: 13x12
    Bedroom 3
    • Area: 110 Square Feet
    • Dimensions: 11x10
    Kitchen
    • Features: Eat-in Kitchen
    • Level: Eat-in Kitchen
    • Area: 176 Square Feet
    • Dimensions: 16x11
    Living room
    • Area: 325 Square Feet
    • Dimensions: 25x13
    Heating
    • Central
    Cooling
    • Central Air
    Appliances
    • Included: Dishwasher, Disposal, Microwave, Electric Oven, Electric Range
    Features
    • Flooring: Carpet, Laminate, Tile
    • Number of fireplaces: 1
    • Fireplace features: Gas, Living Room
    Interior area
    • Total structure area: 1,827
    • Total interior livable area: 1,827 sqft
    • Finished area above ground: 1,827

    Property

    Parking
    • Total spaces: 2
    • Parking features: Garage Faces Side
    • Garage spaces: 2
    Features
    • Levels: Two
    • Stories: 2
    • Patio & porch: Patio
    Lot
    • Size: 10,018 Square Feet
    • Dimensions: 86 x 105
    • Features: Rolling Slope
    Details
    • Parcel number: 094079I B 02400 00009079P
    • Special conditions: Owner Agent,Standard

    Construction

    Type & style
    • Home type: SingleFamily
    • Architectural style: Traditional
    • Property subtype: Single Family Residence, Residential
    Materials
    • Brick, Vinyl Siding
    • Roof: Asphalt
    Condition
    • New construction: No
    • Year built: 1984

    Utilities & green energy

    • Sewer: Public Sewer
    • Water: Public
    • Utilities for property: Water Available

    Community & HOA

    Community
    • Subdivision: Maplewood Sec 2
    HOA
    • Has HOA: Yes
    • Services included: Recreation Facilities
    • HOA fee: $175 quarterly
    Location
    • Region: Franklin

    Financial & listing details

    • Price per square foot: $309/sqft
    • Tax assessed value: $587,900
    • Annual tax amount: $2,584
    • Date on market: 9/15/2023

    Price history

    DateEventPrice
    10/13/2023Sold$565,000$309/sqft
    Source: RealTracs MLS as distributed by MLS GRID #2571493 Report a problem
    9/17/2023Contingent$565,000$309/sqft
    Source: RealTracs MLS as distributed by MLS GRID #2571493 Report a problem
    9/15/2023Listed for sale$565,000+41.3%$309/sqft
    Source: RealTracs MLS as distributed by MLS GRID #2571493 Report a problem
    8/14/2023Sold$400,000+74.7%$219/sqft
    Source: Public Record Report a problem
    12/9/2010Listing removed$229,000$125/sqft
    Source: McArthur Sanders Real Estate #1198766 Report a problem
    7/11/2010Listed for sale$229,000+39.6%$125/sqft
    Source: McArthur Sanders Real Estate #1198766 Report a problem
    11/29/2000Sold$164,000+21%$90/sqft
    Source: Public Record Report a problem
    5/30/1997Sold$135,500$74/sqft
    Source: Public Record Report a problem

    Public tax history

    YearProperty taxesTax assessment
    2025$3,032 +12.8%$146,975 +54.8%
    2024$2,689 +4%$94,950
    2023$2,585 $94,950
    2022$2,585 +0%$94,950
    2021$2,584 +18.8%$94,950 +40.8%
    2020$2,176 $67,425
    2019$2,176 +2.2%$67,425
    2018$2,129 $67,425
    2017$2,129 $67,425
    2016-- $67,425 +24.6%
    2015-- $54,125
    2014-- $54,125
    2013-- $54,125
    2012-- $54,125
    2011-- $54,125 +15%
    2007$1,649 +1.2%$47,056
    2006$1,630 -3.4%$47,056 +15.5%
    2005$1,687 +2.7%$40,740
    2004$1,642 -4.3%$40,740
    2002$1,715 $40,740
    2001-- $40,740 -75%
    2000-- $162,958
    Find assessor info on the county website

    Neighborhood: McEwen

    Nearby schools

    GreatSchools rating
    Schools provided by the listing agent
    • Elementary: Moore Elementary
    • Middle: Freedom Middle School
    • High: Centennial High School

    Source: RealTracs MLS as distributed by MLS GRID. This data may not be complete. We recommend contacting the local school district to confirm school assignments for this home.

    Get a cash offer in 3 minutes
    Find out how much your home could sell for in as little as 3 minutes with a no-obligation cash offer.
    Estimated market value
    $639,600
    Get a cash offer in 3 minutes
    Find out how much your home could sell for in as little as 3 minutes with a no-obligation cash offer.
    Estimated market value
    $639,600