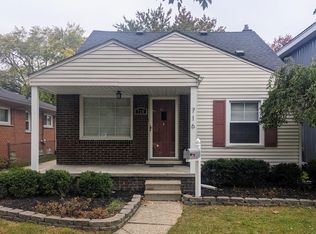
Royal Oak's leading home seller presents this well-kept brick ranch that delivers easy one-floor living with three bedrooms, a full bath, a finished basement, and a shady fenced backyard. The front entry opens to a bright living room with hardwood floors, coved ceilings, and a wide window that pulls in lots of natural light, flowing into a dining area with matching hardwood floors. The kitchen sits just beyond with generous wood cabinetry, open shelving for everyday essentials, and a window above the sink. A center hallway with hardwood floors leads to three bedrooms and a full bath with a tiled tub surround. One bedroom opens through a glass-paned door to a family room addition with a beamed ceiling, paneled walls, and a sliding door to the backyard. Downstairs, the finished basement adds serious living space with a gas fireplace, room for a seating area and a game or dining setup, and a workshop with a built-in workbench and pegboard storage, plus a separate laundry area with utility sink and built-in cabinetry. Outside, the fenced yard is shaded by mature trees and framed by a privacy fence, with a charming finished outbuilding featuring double doors, a vaulted plank ceiling, and wood flooring, ideal for storage, tools, or a hobby space. Close to everything Royal Oak has to offer. Welcome Home!
Pending
$250,000
724 Wellesley Ave, Royal Oak, MI 48067
3beds
2,548sqft
Single Family Residence
Built in 1953
4,791 Square Feet Lot
$247,800 Zestimate®
$98/sqft
$-- HOA
What's special
- 38 days
- 632
- 37
Zillow last checked:
Listing updated:
Listed by:
Jim Shaffer 248-834-3030,
Good Company 248-733-5811
Source: Realcomp II,MLS#: 20261057252
Facts & features
Interior
Bedrooms & bathrooms
- Bedrooms: 3
- Bathrooms: 1
- Full bathrooms: 1
Bedroom
- Level: Entry
- Area: 130
- Dimensions: 13 X 10
Bedroom
- Level: Entry
- Area: 108
- Dimensions: 12 X 9
Bedroom
- Level: Entry
- Area: 90
- Dimensions: 10 X 9
Other
- Level: Entry
- Area: 45
- Dimensions: 9 X 5
Dining room
- Level: Entry
- Area: 64
- Dimensions: 8 X 8
Family room
- Level: Entry
- Area: 176
- Dimensions: 16 X 11
Kitchen
- Level: Entry
- Area: 117
- Dimensions: 13 X 9
Laundry
- Level: Entry
- Area: 130
- Dimensions: 13 X 10
Living room
- Level: Entry
- Area: 216
- Dimensions: 18 X 12
Heating
- Forced Air, Natural Gas
Cooling
- Central Air
Appliances
- Included: Dishwasher, Disposal, Dryer, Free Standing Electric Oven, Free Standing Refrigerator, Washer
Features
- Basement: Finished
- Has fireplace: Yes
- Fireplace features: Basement, Gas
Interior area
- Total interior livable area: 2,548 sqft
- Finished area above ground: 1,274
- Finished area below ground: 1,274
Property
Parking
- Parking features: No Garage
Features
- Levels: One
- Stories: 1
- Entry location: GroundLevelwSteps
- Patio & porch: Porch
- Exterior features: Lighting
- Pool features: None
- Fencing: Fenced
Lot
- Size: 4,791 Square Feet
- Dimensions: 40 x 120
Details
- Parcel number: 2523180023
- Special conditions: Short Sale No,Standard
Construction
Type & style
- Home type: SingleFamily
- Architectural style: Ranch
- Property subtype: Single Family Residence
Materials
- Brick
- Foundation: Basement, Poured
Condition
- New construction: No
- Year built: 1953
Utilities & green energy
- Sewer: Public Sewer
- Water: Public
Community & HOA
Community
- Subdivision: STEPHENSON SUPER-HIGHWAYNO 3-ROYAL OAK
HOA
- Has HOA: No
Location
- Region: Royal Oak
Financial & listing details
- Price per square foot: $98/sqft
- Tax assessed value: $118,170
- Annual tax amount: $4,530
- Date on market: 7/31/2026
- Cumulative days on market: 38 days
- Listing agreement: Exclusive Right To Sell
- Listing terms: Cash,Conventional,FHA,Va Loan
Estimated market value
$247,800
$235,000 - $260,000
$2,697/mo
Price history
| Date | Event | Price |
|---|---|---|
| 8/13/2026 | Pending sale | $250,000$98/sqft |
Source: | ||
| 7/31/2026 | Listed for sale | $250,000+35.9%$98/sqft |
Source: | ||
| 3/18/2020 | Sold | $184,000-3.1%$72/sqft |
Source: Public Record Report a problem | ||
| 2/2/2020 | Pending sale | $189,900$75/sqft |
Source: KW Metro #2200001966 Report a problem | ||
| 1/8/2020 | Price change | $189,900-5.1%$75/sqft |
Source: KW Metro #2200001966 Report a problem | ||
| 11/21/2019 | Listed for sale | $200,000$78/sqft |
Source: KW Metro #219117092 Report a problem | ||
Public tax history
| Year | Property taxes | Tax assessment |
|---|---|---|
| 2025 | -- | $130,780 +7.2% |
| 2024 | -- | $121,950 +7% |
| 2023 | -- | $113,980 +4.8% |
| 2022 | -- | $108,770 +8.1% |
| 2021 | -- | $100,660 +12.1% |
| 2020 | -- | $89,790 +2.4% |
| 2019 | -- | $87,670 +4.3% |
| 2018 | -- | $84,030 |
| 2017 | -- | $84,030 +4.5% |
| 2015 | -- | $80,440 +5.2% |
| 2014 | -- | $76,450 +10.9% |
| 2011 | -- | $68,950 -2.1% |
| 2010 | $2,281 +0.8% | $70,430 -15.5% |
| 2009 | $2,262 +34% | $83,340 -43.5% |
| 2005 | $1,687 | $147,560 +72.4% |
| 2003 | -- | $85,590 +12.2% |
| 2002 | -- | $76,250 +50.7% |
| 2001 | $1,793 +2.4% | $50,600 +3.2% |
| 2000 | $1,750 | $49,040 |
Find assessor info on the county website
Monthly payment
Est. payment