Skip main navigation
Closed
  • $215,000

    724 Weston Rd APT J3, Hot Springs National Park, AR 71913

    3beds
    1,680sqft
    Townhouse
    Built in 1981
    -- sqft lot
    $213,500 Zestimate®
    $128/sqft
    $1,792 Estimated rent

    Home value

    $213,500

    $190,000 - $239,000

    $1,792/mo

    Zestimate® history
    Loading
    Loading...

    Owner options

    List your home for rent

    $1,792/mo

    Rent Zestimate®

    Find your next renter with Zillow Rental Manager. Plus, with online applications, you can quickly screen prospective tenants – for free.

    Learn more

    $1,792/mo

    Rent Zestimate®

    Refinance and save

    $1,656/mo

    Est. payment

    Refinancing to a lower rate could help reduce your monthly payments and save thousands over the life of the loan.

    See today's rates

    $1,656/mo

    Est. payment

    Explore your selling options

    Work with a Zillow partner agent

    Leverage their expertise and Zillow's premium Showcase listings to get your home seen by more buyers.

    Get started

    List with your own agent

    Get your home in front of millions of buyers by listing it on Zillow.

    Learn how to do it

    Sell it yourself

    Take full control of how buyers see your home on Zillow by listing For Sale by Owner (FSBO).

    List your home

    What's special

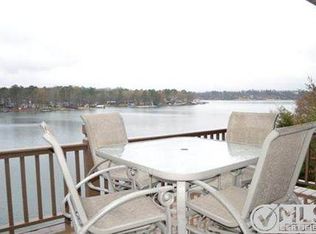
    Walk In Level 3-Bed 2-Bath Lake Condo with Covered Parking, Big Sunroom Facing the Main Channel Lake Hamilton, Gas Log Fireplace w/remote Start, Natural Gas included in POA, Extra Insulation installed by Owner, Sunroom is 260sf in addition to the Condo 1,680sf, Move In Ready, No Nightly Rentals.

    Zillow last checked:

    Listing updated:

    Listed by:

    Darin L Meyers 501-624-2056,

    Meyers Realty Company,

    Jane P Jolly 501-681-2422,

    Meyers Realty Company

    Bought with:

    Debbie Mills, AR

    Trademark Real Estate, Inc.

    Source: CARMLS,MLS#: 23039710MLS Logo

    Facts & features

    Interior

    Bedrooms & bathrooms
    • Bedrooms: 3
    • Bathrooms: 2
    • Full bathrooms: 2
    Dining room
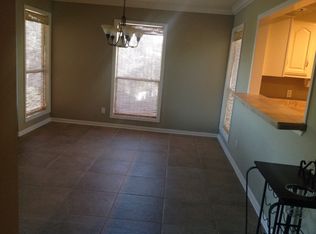
    • Features: Living/Dining Combo
    Heating
    • Electric, Heat Pump
    Cooling
    • Electric
    Appliances
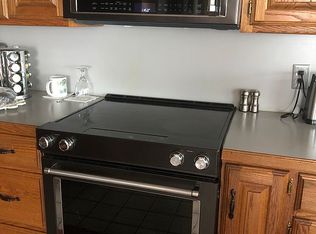
    • Included: Double Oven, Microwave, Electric Range, Dishwasher, Disposal, Trash Compactor, Refrigerator, Oven, Washer, Dryer, Electric Water Heater
    Features
    • Wet Bar, Walk-In Closet(s), Built-in Features, Ceiling Fan(s), Sheet Rock, Sheet Rock Ceiling, Vaulted Ceiling(s), 3 Bedrooms Same Level
    • Flooring: Carpet, Tile, Laminate
    • Windows: Insulated Windows
    • Basement: None
    • Has fireplace: Yes
    • Fireplace features: Gas Logs Present, Glass Doors
    Interior area
    • Total structure area: 1,680
    • Total interior livable area: 1,680 sqft

    Property

    Parking
    • Total spaces: 1
    • Parking features: Carport, One Car, Assigned
    • Has carport: Yes
    Features
    • Has view: Yes
    • View description: Lake
    • Has water view: Yes
    • Water view: Lake
    • Waterfront features: Ski Lake, Lake
    • Body of water: Lake: Hamilton
    Lot
    • Features: Sloped
    Details
    • Parcel number: 40009500029000
    • Other equipment: Satellite Dish

    Construction

    Type & style
    • Home type: Townhouse
    • Architectural style: Other (see remarks)
    • Property subtype: Townhouse
    Materials
    • Wood Siding
    • Foundation: None
    • Roof: Shingle
    Condition
    • New construction: No
    • Year built: 1981

    Utilities & green energy

    • Electric: Elec-Municipal (+Entergy)
    • Gas: Gas-Natural
    • Sewer: Public Sewer
    • Utilities for property: Natural Gas Connected, Cable Connected, Telephone-Private, Underground Utilities
    Green energy
    • Energy efficient items: Insulation

    Community & neighborhood

    Security
    • Security features: Smoke Detector(s), Security
    Community
    • Community features: Pool, Tennis Court(s), Clubhouse, Gated
    Location
    • Region: Hot Springs National Park
    • Subdivision: CEDAR CREST HPR

    HOA & financial

    HOA
    • Has HOA: Yes
    • HOA fee: $321 monthly
    • Services included: Insurance, Maintenance Structure, Pest Control, Maintenance Grounds, Trash, Private Roads, Security

    Other

    Other facts
    • Listing terms: VA Loan,FHA,Conventional,Cash
    • Road surface type: Paved

    Price history

    DateEventPrice
    7/18/2025Sold$215,000-12.2%$128/sqft
    Source: CARMLS #23039710 Report a problem
    6/1/2025Contingent$245,000$146/sqft
    Source: HSDS #144713 Report a problem
    5/22/2025Price change$245,000-7.5%$146/sqft
    Source: HSDS #144713 Report a problem
    6/12/2024Price change$265,000-3.6%$158/sqft
    Source: HSDS #144713 Report a problem
    4/19/2024Price change$275,000-7.7%$164/sqft
    Source: HSDS #144713 Report a problem
    12/13/2023Listed for sale$298,000-9.4%$177/sqft
    Source: HSDS #144713 Report a problem
    11/26/2023Listing removed$329,000$196/sqft
    Source: HSDS #142776 Report a problem
    7/20/2023Price change$329,000-8.6%$196/sqft
    Source: HSDS #142776 Report a problem
    6/20/2023Listed for sale$359,900$214/sqft
    Source: HSDS #142776 Report a problem

    Public tax history

    Tax history is unavailable.

    Neighborhood: 71913

    Nearby schools

    GreatSchools rating
    Schools provided by the listing agent
    • Elementary: Lake Hamilton
    • Middle: Lake Hamilton
    • High: Lake Hamilton

    Source: CARMLS. This data may not be complete. We recommend contacting the local school district to confirm school assignments for this home.

    Get pre-qualified for a loan
    At Zillow Home Loans, we can pre-qualify you in as little as 5 minutes with no impact to your credit score.

    An equal housing lender. NMLS #10287.