Skip main navigation
Sold for $135,000
  • $135,000

    724 Whitetail Ln, Old Forge, NY 13420

    2beds
    800sqft
    Mobile Home
    Built in 2003
    -- sqft lot
    $137,800 Zestimate®
    $169/sqft
    $-- Estimated rent

    Home value

    $137,800

    $70,000 - $271,000

    Not available

    Zestimate® history
    Loading
    Loading...

    Owner options

    List your home for rent

    Find your next renter with Zillow Rental Manager. Plus, with online applications, you can quickly screen prospective tenants – for free.

    Learn more
    Refinance and save

    $1,191/mo

    Est. payment

    Refinancing to a lower rate could help reduce your monthly payments and save thousands over the life of the loan.

    See today's rates

    $1,191/mo

    Est. payment

    Explore your selling options

    Work with a Zillow partner agent

    Leverage their expertise and Zillow's premium Showcase listings to get your home seen by more buyers.

    Get started

    List with your own agent

    Get your home in front of millions of buyers by listing it on Zillow.

    Learn how to do it

    Sell it yourself

    Take full control of how buyers see your home on Zillow by listing For Sale by Owner (FSBO).

    List your home

    What's special


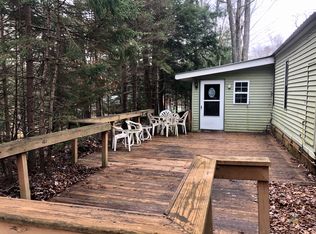
    Remodeled Single wide trailer in the Old Forge Camping Resort. Year round living with everything taken care of for you! $365. month includes municipal water, sewer, garbage, snowplowing and road maintenance. Other utilities are electric, cable (Spectrum) and propane. There is a propane fireplace to enjoy, plus hot air heat, and two porches to enjoy in the summer and fall months. A fire pit and picnic table are just outside your door. In the winter, getting on the trail system with sleds couldn't be much easier. The two sheds on the property give room for storage of tools and equipment. This is a complete package with most furnishings included.

    Zillow last checked:

    Listing updated:

    Listed by:

    Dawn Timm,

    Timm Associates Sothebys International Realty

    Bought with:

    Non-Member Agent

    Non-Member

    Source: ACVMLS,MLS#: 206476MLS Logo

    Facts & features

    Interior

    Bedrooms & bathrooms
    • Bedrooms: 2
    • Bathrooms: 1
    • Full bathrooms: 1
    • Main level bathrooms: 1
    • Main level bedrooms: 2
    Primary bedroom
    • Features: Carpet
    • Level: First
    • Area: 144 Square Feet
    • Dimensions: 12 x 12
    Bedroom 2
    • Features: Carpet
    • Level: First
    • Area: 120 Square Feet
    • Dimensions: 10 x 12
    Bathroom 1
    • Features: Laminate Counters
    • Level: First
    • Area: 96 Square Feet
    • Dimensions: 12 x 8
    Kitchen
    • Features: Laminate Counters
    • Level: First
    • Area: 168 Square Feet
    • Dimensions: 14 x 12
    Living room
    • Features: Laminate Counters
    • Level: First
    • Area: 144 Square Feet
    • Dimensions: 12 x 12
    Heating
    • Forced Air, Propane
    Cooling
    • Ceiling Fan(s)
    Appliances
    • Included: Built-In Range, Dryer, Electric Oven, Electric Water Heater, Stainless Steel Appliance(s), Washer
    • Laundry: Inside
    Features
    • Laminate Counters, Breakfast Bar, Ceiling Fan(s), High Speed Internet
    • Flooring: Luxury Vinyl, Simulated Wood
    • Doors: Storm Door(s)
    • Windows: Bay Window(s), Double Pane Windows
    • Basement: Crawl Space
    • Number of fireplaces: 1
    • Fireplace features: Living Room, Propane
    Interior area
    • Total structure area: 800
    • Total interior livable area: 800 sqft
    • Finished area above ground: 800
    • Finished area below ground: 0

    Property

    Parking
    • Total spaces: 3
    • Parking features: Outside
    • Uncovered spaces: 3
    Features
    • Levels: One
    • Stories: 1
    • Patio & porch: Covered, Deck, Side Porch
    • Exterior features: Fire Pit, Rain Gutters, Storage
    • Spa features: None
    • Fencing: Back Yard
    • Has view: Yes
    • View description: Neighborhood, Trees/Woods
    Lot
    • Features: Few Trees, Interior Lot, Wooded
    Details
    • Additional structures: Shed(s)
    • Parcel number: XXXX
    • Zoning: Mixed

    Construction

    Type & style
    • Home type: MobileManufactured
    • Architectural style: Ranch
    • Property subtype: Mobile Home
    Materials
    • Vinyl Siding
    • Foundation: Block
    • Roof: Metal
    Condition
    • Updated/Remodeled
    • New construction: No
    • Year built: 2003

    Utilities & green energy

    • Electric: 100 Amp Service, Circuit Breakers
    • Sewer: Public Sewer
    • Water: Public
    • Utilities for property: Cable Available, Electricity Connected, Sewer Connected, Water Connected, Propane, Underground Utilities

    Community & HOA

    Community
    • Subdivision: None
    HOA
    • Has HOA: Yes
    • Amenities included: Beach Access, Maintenance, Pond Seasonal, Snow Removal
    • Services included: Sewer, Snow Removal, Trash, Water
    • HOA fee: $365 monthly
    Location
    • Region: Old Forge

    Financial & listing details

    • Price per square foot: $169/sqft
    • Date on market: 1/24/2026
    • Listing agreement: Exclusive Right To Sell
    • Listing terms: Cash
    • Lease term: Short Term Lease
    • Electric utility on property: Yes
    • Road surface type: Dirt, Gravel
    • Body type: Single Wide

    Price history

    DateEventPrice
    4/23/2026Sold$135,000-8.7%$169/sqft
    Source: ACVMLS #206476 Report a problem
    3/24/2026Pending sale$147,900$185/sqft
    Source: ACVMLS #206476 Report a problem
    2/26/2026Price change$147,900-1.3%$185/sqft
    Source: ACVMLS #206476 Report a problem
    1/31/2026Price change$149,900+0.6%$187/sqft
    Source: ACVMLS #206476 Report a problem
    1/24/2026Listed for sale$149,000$186/sqft
    Source: ACVMLS #206476 Report a problem

    Public tax history

    Tax history is unavailable.

    Neighborhood: 13420

    Nearby schools

    GreatSchools rating