BACK ON THE MARKET, CHECK IT OUT! This beautifully updated 3-bedroom, 1.5-bath corner property offers the perfect blend of style, functionality, and curb appeal. Nestled on a quiet street, this brick-front home stands out with timeless elegance and a welcoming ceramic tile front porch—ideal for relaxing mornings or evening chats. Step inside to discover a fully renovated interior featuring a combination of solid hardwood and luxury vinyl plank (LVP) flooring throughout, offering both durability and modern sophistication. The sunlit living and dining areas flow effortlessly, creating a warm and open space for entertaining or unwinding. The heart of the home is the updated kitchen, complete with all appliances included, contemporary finishes, and ample cabinet space. Upstairs, you'll find three generous bedrooms and a beautifully refreshed full bath, with an additional half-bath conveniently located on the main level. Outside, enjoy a nicely landscaped backyard—a private oasis perfect for gardening, BBQs, or simply enjoying the fresh air. Being a corner lot, the property enjoys extra space and a sense of privacy rarely found in city living. Whether you're a first-time buyer or looking to upgrade, 724 William St offers the perfect turn-key opportunity. Move right in and start enjoying the comfort and peace of mind that comes with a fully updated, thoughtfully maintained home.
Sold for $271,000
$271,000
724 William St, Trenton, NJ 08610
3beds
1,100sqft
Single Family Residence
Built in 1911
-- sqft lot
$271,400 Zestimate®
$246/sqft
$2,352 Estimated rent
Home value
$271,400
$258,000 - $285,000
$2,352/mo
Zestimate® history
Owner options
List your home for rent
$2,352/mo
Rent Zestimate®
Find your next renter with Zillow Rental Manager. Plus, with online applications, you can quickly screen prospective tenants – for free.
$2,352/mo
Rent Zestimate®
Refinance and save
$1,952/mo
Est. payment
Refinancing to a lower rate could help reduce your monthly payments and save thousands over the life of the loan.
$1,952/mo
Est. payment
Explore your selling options
Work with a Zillow partner agent
Leverage their expertise and Zillow's premium Showcase listings to get your home seen by more buyers.
Get startedList with your own agent
Get your home in front of millions of buyers by listing it on Zillow.
Learn how to do itSell it yourself
Take full control of how buyers see your home on Zillow by listing For Sale by Owner (FSBO).
List your homeWhat's special
Contemporary finishesUpdated kitchenNicely landscaped backyardFully renovated interiorAll appliances includedBrick-front homeThree generous bedrooms
Zillow last checked:
Listing updated:
Listed by:
Kevin Beetel 609-209-7514,
Epique Realty,
Co-Listing Agent: Daniel Joseph Beetel 609-346-6543,
Epique Realty
Bought with:
Olena Gromadska Prado, 1864676
Keller Williams Premier
Source: Bright MLS,MLS#: NJME2070790
Facts & features
Interior
Bedrooms & bathrooms
- Bedrooms: 3
- Bathrooms: 2
- Full bathrooms: 1
- 1/2 bathrooms: 1
- Main level bathrooms: 1
Rooms
- Room types: Living Room, Dining Room, Primary Bedroom, Bedroom 2, Kitchen, Bedroom 1, Attic
Primary bedroom
- Level: Upper
- Area: 143 Square Feet
- Dimensions: 11 X 13
Primary bedroom
- Level: Unspecified
Bedroom 1
- Level: Upper
- Area: 105 Square Feet
- Dimensions: 7 X 15
Bedroom 2
- Level: Upper
- Area: 228 Square Feet
- Dimensions: 12 X 19
Other
- Features: Attic - Finished
- Level: Unspecified
Dining room
- Level: Main
- Area: 132 Square Feet
- Dimensions: 12 X 11
Kitchen
- Level: Main
- Area: 77 Square Feet
- Dimensions: 7 X 11
Living room
- Level: Main
- Area: 300 Square Feet
- Dimensions: 12 X 25
Heating
- Baseboard, Natural Gas
Cooling
- Window Unit(s), Electric
Appliances
- Included: Refrigerator, Dishwasher, Microwave, Washer, Built-In Range, Dryer, Gas Water Heater
Features
- Flooring: Ceramic Tile, Luxury Vinyl, Hardwood
- Windows: Vinyl Clad
- Basement: Full
- Has fireplace: No
Interior area
- Total structure area: 1,100
- Total interior livable area: 1,100 sqft
- Finished area above ground: 1,100
- Finished area below ground: 0
Property
Parking
- Parking features: On Street
- Has uncovered spaces: Yes
Accessibility
- Accessibility features: None
Features
- Levels: Three
- Stories: 3
- Patio & porch: Porch
- Exterior features: Sidewalks, Rain Gutters
- Pool features: None
- Fencing: Other
Lot
- Dimensions: 69.00 x 0.00
- Features: Rear Yard, Corner Lot
Details
- Additional structures: Above Grade, Below Grade
- Parcel number: 112110700001
- Zoning: RESIDENTIAL
- Special conditions: Standard
Construction
Type & style
- Home type: SingleFamily
- Architectural style: Other
- Property subtype: Single Family Residence
- Attached to another structure: Yes
Materials
- Brick
- Foundation: Brick/Mortar
- Roof: Shingle
Condition
- Very Good
- New construction: No
- Year built: 1911
Utilities & green energy
- Sewer: Public Sewer
- Water: Public
Community & HOA
Community
- Subdivision: None Available
HOA
- Has HOA: No
Location
- Region: Trenton
- Municipality: TRENTON CITY
Financial & listing details
- Price per square foot: $246/sqft
- Tax assessed value: $64,500
- Annual tax amount: $3,799
- Date on market: 12/13/2025
- Listing agreement: Exclusive Agency
- Listing terms: Conventional,FHA 203(b)
- Exclusions: Refrigerator, Washer
- Ownership: Fee Simple
Price history
| Date | Event | Price |
|---|---|---|
| 1/30/2026 | Sold | $271,000+0.4%$246/sqft |
Source:  Bright MLS #NJME2070790 Report a problem Bright MLS #NJME2070790 Report a problem | ||
| 12/22/2025 | Pending sale | $270,000$245/sqft |
Source: Bright MLS #NJME2070790 Report a problem | ||
| 12/13/2025 | Listed for sale | $270,000$245/sqft |
Source: Bright MLS #NJME2070790 Report a problem | ||
| 10/10/2025 | Pending sale | $270,000$245/sqft |
Source: Bright MLS #NJME2065830 Report a problem | ||
| 9/24/2025 | Listed for sale | $270,000+350.8%$245/sqft |
Source: Bright MLS #NJME2065830 Report a problem | ||
| 3/18/2002 | Sold | $59,890$54/sqft |
Source: Public Record Report a problem | ||
Public tax history
| Year | Property taxes | Tax assessment |
|---|---|---|
| 2025 | $3,742 | $64,500 |
| 2024 | $3,742 +3.6% | $64,500 |
| 2023 | $3,613 +0.9% | $64,500 |
| 2022 | $3,582 +0.3% | $64,500 |
| 2021 | $3,570 +1.6% | $64,500 |
| 2020 | $3,513 +4.5% | $64,500 |
| 2019 | $3,362 +5.2% | $64,500 |
| 2018 | $3,196 -11.5% | $64,500 |
| 2017 | $3,613 +0.3% | $64,500 +2.7% |
| 2016 | $3,600 +0.5% | $62,800 |
| 2015 | $3,583 +0.6% | $62,800 |
| 2014 | $3,561 +0.6% | $62,800 |
| 2012 | $3,539 +2.9% | $62,800 |
| 2011 | $3,440 +16.8% | $62,800 |
| 2010 | $2,945 +7% | $62,800 |
| 2009 | $2,753 +4.6% | $62,800 |
| 2008 | $2,631 +2.2% | $62,800 |
| 2007 | $2,575 | $62,800 |
| 2006 | -- | $62,800 |
| 2005 | -- | $62,800 |
Find assessor info on the county website
Neighborhood: Franklin Park
Nearby homes
- $227,6003 bd1 ba-- sqft722 William St, Trenton, NJ 08610Off Market
- $276,2003 bd1 ba1k sqft720 William St, Trenton, NJ 08610Off Market
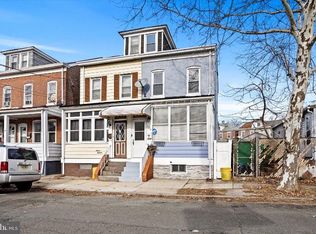
- $243,200-- bd-- ba1.3k sqft722-26 William St, Trenton, NJ 08610Off Market
- $182,600-- bd-- ba1k sqft718 William St, Trenton, NJ 08610Off Market
- $251,000-- bd-- ba1.3k sqft716 William St, Trenton, NJ 08610Off Market
- $225,0003 bd1 ba1k sqft714 William St, Trenton, NJ 08610Sold
- $237,900-- bd-- ba1k sqft712 William St, Trenton, NJ 08610Off Market
- $223,3003 bd1 ba1.3k sqft710 William St, Trenton, NJ 08610Off Market
Nearby schools
GreatSchools rating
- 1/10Washington Elementary SchoolGrades: K-3Distance: 0.8 mi
- 2/10Grace A Dunn Middle SchoolGrades: 7-8Distance: 0.4 mi
- 1/10Trenton Central High SchoolGrades: 10-12Distance: 1.2 mi
Schools provided by the listing agent
- District: Trenton Public Schools
Source: Bright MLS. This data may not be complete. We recommend contacting the local school district to confirm school assignments for this home.


Get pre-qualified for a loan
At Zillow Home Loans, we can pre-qualify you in as little as 5 minutes with no impact to your credit score.An equal housing lender. NMLS #10287.
- New Jersey
- Mercer County
- Trenton
- 08610
- Franklin Park
- 724 William St
Nearby cities
Nearby neighborhoods
Nearby zip codes
Other Trenton Topics
