Seller has completed repairs which include - new 3 ton HVAC August 2025, foundation repairs March 2026, fresh paint interior and exterior March 2026.
ideally situated near I-20, Loop 820, and just minutes from downtown Fort Worth. The spacious living room flows into
the dining area and kitchen, which features granite countertops, a stainless steel sink, electric range, microwave,
dishwasher, and a refrigerator, which will remain with the property. All bedrooms are large. Updated measurements show 1,047 sq. ft. of living space, since the garage has been converted back to a two car garage. (The garage had previously been converted into a bedroom and the previous owner changed it back into a garage, the square feet is not 1047.
Sold
Price Unknown
724 Windsor Dr, Everman, TX 76140
3beds
1,047sqft
Single Family Residence
Built in 1970
7,187 Square Feet Lot
$198,900 Zestimate®
$--/sqft
$1,576 Estimated rent
Home value
$198,900
$189,000 - $209,000
$1,576/mo
Zestimate® history
Owner options
List your home for rent
$1,576/mo
Rent Zestimate®
Find your next renter with Zillow Rental Manager. Plus, with online applications, you can quickly screen prospective tenants – for free.
$1,576/mo
Rent Zestimate®
Refinance and save
Refinancing to a lower rate could help reduce your monthly payments and save thousands over the life of the loan.
Explore your selling options
Work with a Zillow partner agent
Leverage their expertise and Zillow's premium Showcase listings to get your home seen by more buyers.
Get startedList with your own agent
Get your home in front of millions of buyers by listing it on Zillow.
Learn how to do itSell it yourself
Take full control of how buyers see your home on Zillow by listing For Sale by Owner (FSBO).
List your homeWhat's special
Granite countertopsTwo car garageStainless steel sinkAll bedrooms are largeElectric range
Zillow last checked:
Listing updated:
Listed by:
Debbie Darwin 0356376 888-519-7431,
eXp Realty, LLC 888-519-7431
Bought with:
Rebecca Kennedy, 0798783
Berkshire HathawayHS PenFed TX
Source: NTREIS,MLS#: 21230958
Facts & features
Interior
Bedrooms & bathrooms
- Bedrooms: 3
- Bathrooms: 2
- Full bathrooms: 2
Primary bedroom
- Level: First
- Dimensions: 12 x 10
Bedroom
- Level: First
- Dimensions: 10 x 9
Bedroom
- Level: First
- Dimensions: 10 x 9
Dining room
- Level: First
- Dimensions: 9 x 9
Kitchen
- Features: Galley Kitchen, Granite Counters
- Level: First
- Dimensions: 17 x 9
Living room
- Level: First
- Dimensions: 16 x 9
Heating
- Central, Electric
Cooling
- Central Air, Electric
Appliances
- Included: Dishwasher, Electric Range, Disposal
- Laundry: In Garage
Features
- Vaulted Ceiling(s)
- Has basement: No
- Has fireplace: No
- Fireplace features: None
Interior area
- Total interior livable area: 1,047 sqft
Property
Parking
- Total spaces: 4
- Parking features: Driveway, Garage Faces Front, Garage
- Attached garage spaces: 2
- Carport spaces: 2
Features
- Levels: One
- Stories: 1
- Pool features: None
- Fencing: Chain Link
Lot
- Size: 7,187 Square Feet
- Features: Interior Lot
Details
- Parcel number: 00861820
Construction
Type & style
- Home type: SingleFamily
- Architectural style: Traditional,Detached
- Property subtype: Single Family Residence
Materials
- Brick
- Roof: Composition
Condition
- Year built: 1970
Utilities & green energy
- Sewer: Public Sewer
- Water: Public
- Utilities for property: Sewer Available, Separate Meters, Water Available
Community & HOA
Community
- Subdivision: England Isle Add
HOA
- Has HOA: No
Location
- Region: Everman
Financial & listing details
- Tax assessed value: $253,948
- Annual tax amount: $6,740
- Date on market: 4/7/2026
- Cumulative days on market: 62 days
- Listing terms: Cash,Conventional,FHA,VA Loan
Price history
| Date | Event | Price |
|---|---|---|
| 6/29/2026 | Sold | -- |
Source: NTREIS #21230958 Report a problem | ||
| 6/11/2026 | Pending sale | $199,900$191/sqft |
Source: eXp Realty #21230958 Report a problem | ||
| 6/10/2026 | Listed for sale | $199,900$191/sqft |
Source: eXp Realty #21230958 Report a problem | ||
| 6/10/2026 | Pending sale | $199,900$191/sqft |
Source: NTREIS #21230958 Report a problem | ||
| 6/5/2026 | Contingent | $199,900$191/sqft |
Source: NTREIS #21230958 Report a problem | ||
| 5/12/2026 | Listed for sale | $199,900$191/sqft |
Source: NTREIS #21230958 Report a problem | ||
| 4/30/2026 | Contingent | $199,900$191/sqft |
Source: NTREIS #21230958 Report a problem | ||
| 4/7/2026 | Listed for sale | $199,900$191/sqft |
Source: eXp Realty #21230958 Report a problem | ||
| 2/13/2026 | Listing removed | $199,900$191/sqft |
Source: eXp Realty #21022800 Report a problem | ||
| 12/9/2025 | Price change | $199,900-4.8%$191/sqft |
Source: NTREIS #21022800 Report a problem | ||
| 11/11/2025 | Price change | $209,900-4.5%$200/sqft |
Source: NTREIS #21022800 Report a problem | ||
| 10/16/2025 | Price change | $219,900-4.3%$210/sqft |
Source: NTREIS #21022800 Report a problem | ||
| 9/10/2025 | Price change | $229,900-4.2%$220/sqft |
Source: NTREIS #21022800 Report a problem | ||
| 8/21/2025 | Listed for sale | $239,900-12.8%$229/sqft |
Source: NTREIS #21022800 Report a problem | ||
| 8/6/2025 | Sold | -- |
Source: Public Record Report a problem | ||
| 6/25/2024 | Listing removed | $275,000$263/sqft |
Source: NTREIS #20462212 Report a problem | ||
| 10/24/2023 | Listed for sale | $275,000+52.8%$263/sqft |
Source: NTREIS #20462212 Report a problem | ||
| 8/1/2022 | Sold | -- |
Source: NTREIS #20097028 Report a problem | ||
| 7/24/2022 | Pending sale | $180,000$172/sqft |
Source: NTREIS #20097028 Report a problem | ||
| 7/16/2022 | Contingent | $180,000$172/sqft |
Source: NTREIS #20097028 Report a problem | ||
| 7/15/2022 | Price change | $180,000-5.3%$172/sqft |
Source: NTREIS #20097028 Report a problem | ||
| 7/4/2022 | Listed for sale | $190,000$181/sqft |
Source: NTREIS #20097028 Report a problem | ||
| 7/1/2022 | Contingent | $190,000$181/sqft |
Source: NTREIS #20097028 Report a problem | ||
| 6/25/2022 | Listed for sale | $190,000$181/sqft |
Source: NTREIS #20097028 Report a problem | ||
Public tax history
| Year | Property taxes | Tax assessment |
|---|---|---|
| 2025 | $6,740 +17.1% | $253,948 |
| 2024 | $5,757 +24.7% | $253,948 +44.8% |
| 2023 | $4,616 +156.7% | $175,410 +27.1% |
| 2022 | $1,798 -1.7% | $137,976 +15.1% |
| 2021 | $1,829 +11.9% | $119,844 -16.7% |
| 2020 | $1,635 +14.8% | $143,837 +7.1% |
| 2019 | $1,425 +8.7% | $134,305 +155.5% |
| 2018 | $1,310 +10.2% | $52,575 -39.3% |
| 2017 | $1,189 +9.3% | $86,667 -1.3% |
| 2016 | $1,088 -2.8% | $87,817 +122.3% |
| 2015 | $1,119 | $39,500 |
| 2014 | $1,119 | $39,500 |
| 2013 | -- | $39,500 +0.5% |
| 2012 | -- | $39,300 |
| 2011 | -- | $39,300 -0.8% |
| 2010 | -- | $39,600 -7.5% |
| 2009 | -- | $42,800 -36.7% |
| 2008 | -- | $67,600 -7.1% |
| 2007 | -- | $72,800 -11.9% |
| 2006 | -- | $82,600 +35% |
| 2005 | -- | $61,200 +8.3% |
| 2004 | -- | $56,500 |
| 2003 | -- | $56,500 |
| 2002 | -- | $56,500 +10.1% |
| 2001 | -- | $51,300 +13.5% |
| 2000 | -- | $45,200 |
Find assessor info on the county website
Neighborhood: 76140
Nearby homes
- $220,6003 bd2 ba1.4k sqft720 Windsor Dr, Everman, TX 76140Off Market
- $222,8003 bd2 ba1k sqft728 Windsor Dr, Everman, TX 76140Off Market
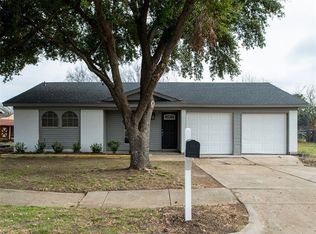
- $233,1003 bd2 ba1.8k sqft725 Cheltenham Dr, Everman, TX 76140Off Market
- $208,8003 bd2 ba1.3k sqft716 Windsor Dr, Everman, TX 76140Off Market
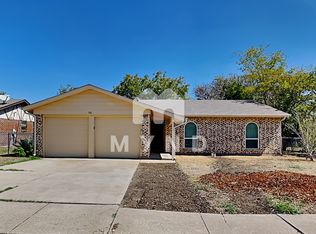
- $229,4003 bd2 ba1.5k sqft721 Cheltenham Dr, Everman, TX 76140Off Market
- $223,7003 bd2 ba1.3k sqft729 Cheltenham Dr, Everman, TX 76140Off Market
- $--5 bd3 ba1.5k sqft732 Windsor Dr, Everman, TX 76140Sold
- $226,5003 bd2 ba1.4k sqft725 Windsor Dr, Everman, TX 76140Off Market
Nearby schools
GreatSchools rating
- 6/10Hommel Elementary SchoolGrades: 1-5Distance: 0.7 mi
- 3/10Charles Baxter Junior High SchoolGrades: 6-8Distance: 1.6 mi
- 2/10Everman High SchoolGrades: 9-12Distance: 1.5 mi
Schools provided by the listing agent
- Elementary: Hommel
- Middle: Johnson 6th Grade
- High: Everman
- District: Everman ISD
Source: NTREIS. This data may not be complete. We recommend contacting the local school district to confirm school assignments for this home.
Get a cash offer in 3 minutes
Find out how much your home could sell for in as little as 3 minutes with a no-obligation cash offer.
Estimated market value
$198,900
Get a cash offer in 3 minutes
Find out how much your home could sell for in as little as 3 minutes with a no-obligation cash offer.
Estimated market value
$198,900
- Texas
- Tarrant County
- Everman
- 76140
- 724 Windsor Dr
