Skip main navigation
Off market
  • $485,500

    724 Woodhaven Dr, Cuyahoga Falls, OH 44223

    3beds
    2baths
    2,290sqft
    SingleFamily
    Built in 1997
    0.54 Acres Lot
    $485,500 Zestimate®
    $212/sqft
    $2,809 Estimated rent

    Home value

    $485,500

    $456,000 - $515,000

    $2,809/mo

    Zestimate® history
    Loading
    Loading...

    Owner options

    List your home for rent

    $2,809/mo

    Rent Zestimate®

    Find your next renter with Zillow Rental Manager. Plus, with online applications, you can quickly screen prospective tenants – for free.

    Learn more

    $2,809/mo

    Rent Zestimate®

    Refinance and save

    $3,258/mo

    Est. payment

    Refinancing to a lower rate could help reduce your monthly payments and save thousands over the life of the loan.

    See today's rates

    $3,258/mo

    Est. payment

    Explore your selling options

    Work with a Zillow partner agent

    Leverage their expertise and Zillow's premium Showcase listings to get your home seen by more buyers.

    Get started

    List with your own agent

    Get your home in front of millions of buyers by listing it on Zillow.

    Learn how to do it

    Sell it yourself

    Take full control of how buyers see your home on Zillow by listing For Sale by Owner (FSBO).

    List your home

    What's special

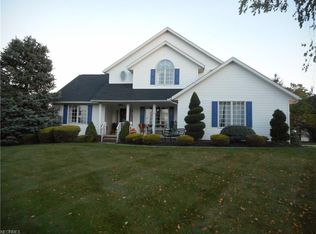
    Take a drive down scenic W Bath Road to your custom built ranch home on Woodhaven! Gorgeous brick and vinyl exterior, sits on corner lot. Home features 3-car garage and large back deck for relaxing. Great room presents a vaulted ceiling, brick surround gas fireplace, built -in surround sound, and slider door w built-in blinds that leads to deck. Eat-in kitchen comes with refrigerator, dishwasher & gas stove, corner cabinet with appliance storage, ceramic floors through to dinette area. Dinette has bay window with plantation shades. Formal living room is well lit w/arched window, formal dining across foyer. Wood floors from front foyer through to back garage entry, to the bedrooms, laundry and second full bath. Large bedrooms are carpeted, one with walk-in closet. Bedrooms and many other rooms have solid wood paneled doors. Large laundry first-floor room with tub sink. Master bedroom with tray ceiling has walk-out to deck, two large walk-in closets and a full bath with ceramic floor, jet tub, 2 separate sinks and vanities, and stand-up shower. Full basement ready to be finished or ample storage. It is plumbed for a bath and has glass block windows. Furnace has Space Guard air cleaner. Make this your next home soon!

    This property is not currently displayed as for sale or rent on Zillow. This may be different from what's on other websites or public sources.

    Facts & features

    Interior

    Bedrooms & bathrooms
    • Bedrooms: 3
    • Bathrooms: 2
    Heating
    • Other
    Cooling
    • Central
    Features
    • Has fireplace: Yes
    Interior area
    • Total interior livable area: 2,290 sqft

    Property

    Parking
    • Parking features: Garage
    Features
    • Exterior features: Other
    Lot
    • Size: 0.54 Acres
    Details
    • Parcel number: 3504265

    Construction

    Type & style
    • Home type: SingleFamily
    Materials
    • Metal
    Condition
    • Year built: 1997

    Community & HOA

    HOA
    • Has HOA: Yes
    • HOA fee: $5 monthly
    Location
    • Region: Cuyahoga Falls

    Financial & listing details

    • Price per square foot: $212/sqft
    • Tax assessed value: $377,370
    • Annual tax amount: $8,033

    Price history

    DateEventPrice
    5/12/2015Sold$264,500-1.7%$116/sqft
    Source: MLS Now #3695070 Report a problem
    3/31/2015Listed for sale$269,000+352.1%$117/sqft
    Source: Howard Hanna - Wadsworth #3695070 Report a problem
    11/14/1996Sold$59,500$26/sqft
    Source: Public Record Report a problem

    Public tax history

    YearProperty taxesTax assessment
    2025$8,033 +0%$132,080
    2024$8,032 +2.8%$132,080
    2023$7,811 +12.9%$132,080 +26.9%
    2022$6,917 -0.9%$104,108
    2021$6,978 $104,108
    2020-- $104,108 +10.3%
    2019$6,764 -1.7%$94,410
    2018$6,883 +14.7%$94,410
    2017$6,002 $94,410 +12.8%
    2016$6,002 $83,690
    2015$6,002 +21.4%$83,690
    2014$4,944 -4.3%$83,690 -4.1%
    2013$5,168 -0.1%$87,290
    2012$5,174 +11.6%$87,290 0%
    2011$4,637 -2.6%$87,294 -6.4%
    2010$4,760 $93,223
    2009-- $93,223
    2008$4,825 +2.1%$93,223 -2%
    2007$4,725 -5.9%$95,109
    2006$5,020 -0.3%$95,109
    2005$5,037 $95,109
    2004-- $95,109
    2003$4,488 -0.2%$95,109
    2002$4,497 -2.2%$95,109 +2.2%
    2001$4,598 -1%$93,052
    2000$4,644 $93,052
    Find assessor info on the county website

    Neighborhood: 44223

    Nearby schools

    GreatSchools rating
    Schools provided by the listing agent
    • District: Woodridge LSD

    Source: The MLS. This data may not be complete. We recommend contacting the local school district to confirm school assignments for this home.

    Get a cash offer in 3 minutes
    Find out how much your home could sell for in as little as 3 minutes with a no-obligation cash offer.
    Estimated market value
    $485,500
    Get a cash offer in 3 minutes
    Find out how much your home could sell for in as little as 3 minutes with a no-obligation cash offer.
    Estimated market value
    $485,500